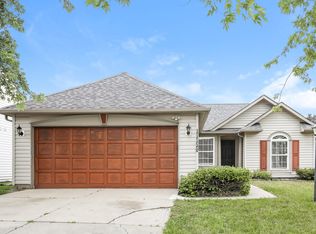
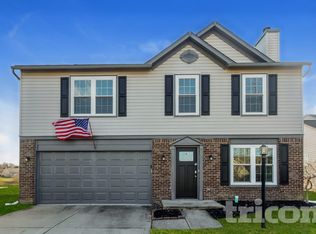
The property is located within an HOA community and offers outdoor living with a patio and deckideal for relaxing or entertaining. Inside, the home is cable-ready and includes additional storage options with two sheds and a separate storage unit. The gated property provides an added layer of security, and pets are welcome. This practical, move-in-ready layout combines convenience and outdoor amenities in a desirable setting.
Terms
Application fee of $65
Pet Policy:
A non-refundable fee of $25 (via ACH) or $30 (via credit card) is required by Pet Screening to process a pet profile. Profiles for service animals and "No Pet" declarations are free of charge.
Pet rent based on FIDO score:
"1" paw score: $80
"2" paw score: $60
"3" paw score: $50
"4" paw score: $40
"5" paw score: $30
Resident Benefit Package ($25/month) Includes:
Free Online ACH Payments
-Online Portal for Document Storage and Maintenance Requests
-24/7 Emergency and Maintenance Support
Move-In Admin Fee: One-time fee of $200 includes lease drafting, e-signatures, contactless move-in, and move-in report documentation.
Please note that we lease properties on a first-come-first-served basis. Rental rates for all properties are subject to change, and submission does not constitute an agreement to rent at a specific rental rate. An approved application alone does not secure a property. Properties are considered secured once applicants have paid all required fees and deposits. Note again that application fees are non-refundable once submitted.
All information including advertised rent and other charges is deemed reliable but not guaranteed and is subject to change.
House for rent
$1,750/mo
Fees may apply
11156 Fall Dr, Indianapolis, IN 46229
3beds
1,287sqft
Price may not include required fees and charges. Learn more|
Single family residence
Available now
No pets
In unit laundry
What's special
Practical move-in-ready layout
- 111 days |
- -- |
- -- |
Zillow last checked:
Listing updated:
Travel times

Let’s turn your rent into credit progress
Build credit history with every on-time payment and get credit for the payment you’re already making.
Facts & features
Interior
Bedrooms & bathrooms
- Bedrooms: 3
- Bathrooms: 2
- Full bathrooms: 2
Appliances
- Included: Dryer, Microwave, Oven, Refrigerator, Stove, Washer
- Laundry: In Unit
Features
- Storage
Interior area
- Total interior livable area: 1,287 sqft
Property
Parking
- Details: Contact manager
Features
- Patio & porch: Deck, Patio
- Exterior features: 2 sheds, HOA community, Shed
- Fencing: Fenced Yard
Details
- Parcel number: 490827105012000700
Construction
Type & style
- Home type: SingleFamily
- Property subtype: Single Family Residence
Utilities & green energy
- Utilities for property: Cable Available
Community & HOA
Community
- Security: Gated Community
Location
- Region: Indianapolis
Financial & listing details
- Lease term: Contact For Details
Price history
| Date | Event | Price |
|---|---|---|
| 5/12/2026 | Price change | $1,750-2.8%$1/sqft |
Source: Zillow Rentals Report a problem | ||
| 3/17/2026 | Listed for rent | $1,800+12.9%$1/sqft |
Source: Zillow Rentals Report a problem | ||
| 2/12/2023 | Listing removed | -- |
Source: Zillow Rentals Report a problem | ||
| 2/1/2023 | Price change | $1,595-5.9%$1/sqft |
Source: Zillow Rentals Report a problem | ||
| 1/26/2023 | Price change | $1,695-5.6%$1/sqft |
Source: Zillow Rentals Report a problem | ||
| 1/18/2023 | Listed for rent | $1,795$1/sqft |
Source: Zillow Rentals Report a problem | ||
| 1/3/2023 | Sold | $150,000$117/sqft |
Source: Public Record Report a problem | ||
Neighborhood: East Warren
Nearby schools
GreatSchools rating
- 3/10Stonybrook Middle School (7-8)Grades: 5-8Distance: 0.5 mi
- 2/10Warren Central High SchoolGrades: 9-12Distance: 1.7 mi
- 4/10Brookview Elementary SchoolGrades: K-4Distance: 0.9 mi
Nearby cities
Nearby neighborhoods
Nearby zip codes
Nearby rental buildings
- Bavarian Village Apartments
- Residences at Lawnview
- Summerwood on Towne Line Apartments
- Parkview Apartments LLC
- Warren Harbor
- Ellis Apartments
- Estates at Crystal Bay
- Indy 7925
- Gathyr
- Grid
- The Coil
- 201 S Kenmore Rd
- Astoria Park Apartment Homes
- The Grounds
- TGM Avalon Lake
- The Meridian North and South
- Retreat at Riverbend Apartment Homes
- The Jacob
- The Boardwalk at Westlake Apartments and Townhomes
- Edison at Meridian Hills