If you are looking for the serenity of country living this home is for you . This cozy 790 sq. ft. with 2 beds. 1 bath has an open floor plan with vaulted ceilings and exposed beams creates a feeling a feeling of spaciousness. The front porch is a great place for morning coffee and evening wildlife sighting. You will love the rustic Charm of this log sided home. Even better there is a 30 x 24 with concrete floor and insulated ceiling and small office space additionally there are 2 carports 1 of wich will accomadate a camper and has camper hook up there are also 2 portable buildings. This amazing peice of property will not last a must see
Closed
$90,000
11156 Heritage Ln, Benton, IL 62812
2beds
790sqft
Single Family Residence
Built in 2017
1.65 Acres Lot
$115,600 Zestimate®
$114/sqft
$937 Estimated rent
Home value
$115,600
$104,000 - $127,000
$937/mo
Zestimate® history
Owner options
List your home for rent
$937/mo
Rent Zestimate®
Find your next renter with Zillow Rental Manager. Plus, with online applications, you can quickly screen prospective tenants – for free.
$937/mo
Rent Zestimate®
Refinance and save
$493/mo
Est. payment
Refinancing to a lower rate could help reduce your monthly payments and save thousands over the life of the loan.
$493/mo
Est. payment
Explore your selling options
Work with a Zillow partner agent
Leverage their expertise and Zillow's premium Showcase listings to get your home seen by more buyers.
Get startedList with your own agent
Get your home in front of millions of buyers by listing it on Zillow.
Learn how to do itSell it yourself
Take full control of how buyers see your home on Zillow by listing For Sale by Owner (FSBO).
List your homeWhat's special
Zillow last checked:
Listing updated:
Listed by:
CHERYL LEADINGHAM 618-218-3587,
MCCOLLUM REAL ESTATE
Bought with:
Lynette Ing
MCCOLLUM REAL ESTATE
Source: MRED as distributed by MLS GRID,MLS#: EB450307
Facts & features
Interior
Bedrooms & bathrooms
- Bedrooms: 2
- Bathrooms: 1
- Full bathrooms: 1
Primary bedroom
- Features: Flooring (Hardwood)
- Level: Main
- Area: 121 Square Feet
- Dimensions: 11x11
Bedroom 2
- Features: Flooring (Hardwood)
- Level: Main
- Area: 110 Square Feet
- Dimensions: 10x11
Kitchen
- Features: Flooring (Hardwood)
- Level: Main
- Area: 984 Square Feet
- Dimensions: 6x164
Laundry
- Features: Flooring (Hardwood)
- Level: Main
- Area: 60 Square Feet
- Dimensions: 6x10
Living room
- Features: Flooring (Hardwood)
- Level: Main
- Area: 352 Square Feet
- Dimensions: 16x22
Heating
- Wall Furnace
Appliances
- Included: Dryer, Range, Refrigerator, Washer
Features
- Basement: Egress Window
Interior area
- Total interior livable area: 790 sqft
Property
Parking
- Total spaces: 2.5
- Parking features: Detached, Garage
- Garage spaces: 2.5
Lot
- Size: 1.65 Acres
- Dimensions: 335x206x306x172
- Features: Other
Details
- Parcel number: 0803377026
- Zoning: none
Construction
Type & style
- Home type: SingleFamily
- Architectural style: Ranch
- Property subtype: Single Family Residence
Materials
- Wood Siding
Condition
- New construction: No
- Year built: 2017
Utilities & green energy
- Sewer: Septic Tank
- Water: Public
Community & HOA
Community
- Subdivision: Dawson Acres
Location
- Region: Benton
Financial & listing details
- Price per square foot: $114/sqft
- Tax assessed value: $97,635
- Annual tax amount: $813
- Date on market: 2/2/2026
- Listing terms: Conventional
Price history
| Date | Event | Price |
|---|---|---|
| 9/20/2023 | Sold | $90,000-9.9%$114/sqft |
Source:  MRED as distributed by MLS GRID #EB450307 Report a problem MRED as distributed by MLS GRID #EB450307 Report a problem | ||
| 8/23/2023 | Pending sale | $99,900$126/sqft |
Source:  RMLS Alliance as distributed by MLS GRID #EB450307 Report a problem RMLS Alliance as distributed by MLS GRID #EB450307 Report a problem | ||
| 8/22/2023 | Listed for sale | $99,900$126/sqft |
Source: RMLS Alliance as distributed by MLS GRID #EB450307 Report a problem | ||
Public tax history
| Year | Property taxes | Tax assessment |
|---|---|---|
| 2024 | $2,196 +188.9% | $32,545 +14% |
| 2023 | $760 -6.5% | $28,550 +10% |
| 2022 | $813 -5% | $25,955 +20.9% |
| 2021 | $856 | $21,465 -1.7% |
| 2020 | -- | $21,830 +2.5% |
| 2019 | $854 -33.7% | $21,305 -0.5% |
| 2018 | $1,288 +300.2% | $21,415 +469.5% |
| 2017 | $322 +4.6% | $3,760 +2.7% |
| 2016 | $308 | $3,660 +5.3% |
| 2015 | $308 | $3,475 -2.9% |
| 2014 | $308 0% | $3,580 |
| 2013 | $308 | $3,580 |
| 2012 | $308 -0.9% | $3,580 +3.9% |
| 2011 | $311 | $3,445 -2.1% |
| 2010 | -- | $3,520 |
Find assessor info on the county website
Neighborhood: 62812
Nearby homes
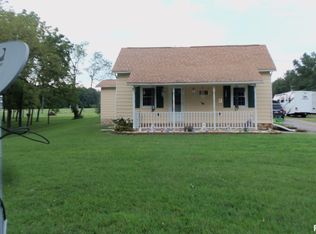
- $133,4002 bd1 ba850 sqft15811 Rose Rd, Benton, IL 62812Off Market
- $182,600-- bd-- ba-- sqft11234 Heritage Ln, Benton, IL 62812Off Market
- $14,055-- bd-- ba-- sqft11237 Heritage Ln, Benton, IL 62812Off Market
- $215,100-- bd-- ba-- sqft11146 Aspen Ln, Benton, IL 62812Off Market
- $33,420-- bd-- ba-- sqftRose Rd, Benton, IL 62812Off Market
- $269,000-- bd-- ba-- sqft15881 Rose Rd, Benton, IL 62812Off Market
- $198,100-- bd-- ba-- sqft15753 Rose Rd, Benton, IL 62812Off Market
- $233,700-- bd-- ba-- sqft15752 Rose Rd, Benton, IL 62812Off Market
Nearby schools
GreatSchools rating
- 9/10Ewing-Northern Elementary SchoolGrades: PK-8Distance: 4.5 mi
- 5/10Benton Cons High SchoolGrades: 9-12Distance: 3.3 mi
Schools provided by the listing agent
- Elementary: Ewing-Northern Grade School
- Middle: Benton
- High: Benton Consolidated High School
Source: MRED as distributed by MLS GRID. This data may not be complete. We recommend contacting the local school district to confirm school assignments for this home.


Get pre-qualified for a loan
At Zillow Home Loans, we can pre-qualify you in as little as 5 minutes with no impact to your credit score.An equal housing lender. NMLS #10287.
- Illinois
- Franklin County
- Benton
- 62812
- 11156 Heritage Ln
Nearby cities
Nearby zip codes
Other Benton Topics
