Welcome to your dream home! Nestled on a serene 2.9-acre lot adorned with mature trees in both the front and back, this property offers the perfect blend of tranquility and luxury. As you approach, you'll be captivated by the amazing curb appeal featuring a long driveway with a roundabout for easy pull-through access, custom garage doors, and a beautifully designed paver entry. The grand entrance boasts arched double doors leading to an elegant foyer. Inside, you'll find a breathtaking spiral wood staircase with custom metal railing, complemented by a striking accent wall and a dazzling chandelier, light hardwood natural oak plank floors add to the luxurious feel. The main level includes a spacious front office,a large laundry room with ample storage, an open kitchen featuring top-of-the-line Monogram appliances, custom cabinets and shelving, and motorized Hunter Douglas blinds. The great room has vaulted beamed ceilings and a linear Napoleon Vector 50-inch direct vent gas fireplace. This space pens to an expansive custom deck that wraps around and is fully covered. The main level master suite featuring a custom soft-close barn door leading to a 5-piece master bathroom. Pamper yourself with heated flooring, custom mirrors and lights, a large spa tub, a spa shower, and a custom master closet. The main level offers a second bedroom with an ensuite bathroom and a walk-in closet. Descend the spiral staircase to the walk-out basement, where you'll find a wet bar, a versatile flex room, and 3 more bedrooms, and 2 more bathrooms. The home features plush 8lb carpet padding, ensuring comfort and durability. The fully finished garage has epoxy flooring and a utility sink is equipped with LiftMaster direct drive garage doors (9x9 R20), and the home includes a water softener, a 75-gallon hot water tank, and a 2-stage furnace. The property has a black steel fence, providing privacy and security.Only 14 minutes from grocery shopping and other amenities.
Sold for $1,689,000
$1,689,000
11156 Mosey Trl, Colorado Springs, CO 80908
5beds
4,506sqft
Single Family Residence
Built in 2023
2.9 Acres Lot
$1,630,300 Zestimate®
$375/sqft
$5,348 Estimated rent
Home value
$1,630,300
$1.53M - $1.73M
$5,348/mo
Zestimate® history
Owner options
List your home for rent
$5,348/mo
Rent Zestimate®
Find your next renter with Zillow Rental Manager. Plus, with online applications, you can quickly screen prospective tenants – for free.
$5,348/mo
Rent Zestimate®
Refinance and save
$10,214/mo
Est. payment
Refinancing to a lower rate could help reduce your monthly payments and save thousands over the life of the loan.
$10,214/mo
Est. payment
Explore your selling options
Work with a Zillow partner agent
Leverage their expertise and Zillow's premium Showcase listings to get your home seen by more buyers.
Get startedList with your own agent
Get your home in front of millions of buyers by listing it on Zillow.
Learn how to do itSell it yourself
Take full control of how buyers see your home on Zillow by listing For Sale by Owner (FSBO).
List your homeWhat's special
Zillow last checked:
Listing updated:
Listed by:
Amy Kunce-Martinez 719-661-1199,
The Cutting Edge
Bought with:
Amy Kunce-Martinez
The Cutting Edge
Source: elevateMLS,MLS#: 9788989
Facts & features
Interior
Bedrooms & bathrooms
- Bedrooms: 5
- Bathrooms: 5
- Full bathrooms: 3
- 3/4 bathrooms: 1
- 1/2 bathrooms: 1
Basement
- Area: 2364
Heating
- Forced Air, Natural Gas, See Prop Desc Remarks
Cooling
- Ceiling Fan(s), Central Air, See Prop Desc Remarks
Appliances
- Included: 220v in Kitchen, Dishwasher, Disposal, Down Draft, Gas in Kitchen, Microwave, Refrigerator, Self Cleaning Oven
- Laundry: Main Level
Features
- 9Ft + Ceilings, Beamed Ceilings, Great Room, Vaulted Ceiling(s), See Prop Desc Remarks, Pantry, Smart Thermostat, Wet Bar
- Flooring: Carpet, Ceramic Tile, Wood
- Windows: Window Coverings
- Basement: Full,Partially Finished
- Number of fireplaces: 2
- Fireplace features: Gas, Two
Interior area
- Total structure area: 4,506
- Total interior livable area: 4,506 sqft
- Finished area above ground: 2,142
- Finished area below ground: 2,364
Property
Parking
- Total spaces: 3
- Parking features: Attached, Garage Door Opener, Oversized, See Remarks, Paved Driveway
- Attached garage spaces: 3
Features
- Patio & porch: Composite, Covered
- Fencing: Back Yard
Lot
- Size: 2.9 Acres
- Features: Backs to Open Space, Level, Wooded, See Remarks, Hiking Trail, Near Fire Station
Details
- Parcel number: 5124002019
Construction
Type & style
- Home type: SingleFamily
- Architectural style: Ranch
- Property subtype: Single Family Residence
Materials
- Stone, Stucco
- Foundation: Walk Out
- Roof: Composite Shingle
Condition
- Existing Home
- New construction: No
- Year built: 2023
Details
- Builder name: Murphy Homes
Utilities & green energy
- Electric: 220 Volts in Garage
- Water: Well
Community & HOA
Community
- Features: Hiking or Biking Trails, Parks or Open Space, See Prop Desc Remarks
Location
- Region: Colorado Springs
Financial & listing details
- Price per square foot: $375/sqft
- Tax assessed value: $885,990
- Annual tax amount: $6,857
- Date on market: 1/10/2025
- Listing terms: Cash,Conventional,VA Loan
Price history
| Date | Event | Price |
|---|---|---|
| 1/8/2025 | Sold | $1,689,000$375/sqft |
Source:  elevateMLS #9788989 Report a problem elevateMLS #9788989 Report a problem | ||
| 12/9/2024 | Pending sale | $1,689,000$375/sqft |
Source:  REcolorado as distributed by MLS GRID #9241524 Report a problem REcolorado as distributed by MLS GRID #9241524 Report a problem | ||
| 10/21/2024 | Price change | $1,689,000-0.6%$375/sqft |
Source: elevateMLS #9788989 Report a problem | ||
| 9/30/2024 | Price change | $1,699,999-2.3%$377/sqft |
Source: elevateMLS #9788989 Report a problem | ||
| 9/6/2024 | Price change | $1,740,000-0.9%$386/sqft |
Source: elevateMLS #9788989 Report a problem | ||
| 8/20/2024 | Price change | $1,755,000-2.5%$389/sqft |
Source: elevateMLS #9788989 Report a problem | ||
| 7/31/2024 | Price change | $1,799,999-4%$399/sqft |
Source: elevateMLS #9788989 Report a problem | ||
| 7/25/2024 | Listed for sale | $1,875,000+772.1%$416/sqft |
Source: elevateMLS #9788989 Report a problem | ||
| 9/26/2022 | Sold | $215,000-2.3%$48/sqft |
Source: Public Record Report a problem | ||
| 5/24/2022 | Listed for sale | $220,000$49/sqft |
Source: elevateMLS #8310291 Report a problem | ||
| 1/3/2022 | Listing removed | -- |
Source: elevateMLS #8310291 Report a problem | ||
| 11/16/2021 | Price change | $220,000-2.2%$49/sqft |
Source: elevateMLS #8310291 Report a problem | ||
| 11/2/2021 | Listed for sale | $225,000$50/sqft |
Source: elevateMLS #8310291 Report a problem | ||
Public tax history
| Year | Property taxes | Tax assessment |
|---|---|---|
| 2024 | $13,716 +207.8% | $59,360 +27.4% |
| 2023 | $4,455 +265.9% | $46,590 +46.2% |
| 2022 | $1,218 | $31,860 +266.2% |
| 2021 | -- | $8,700 |
Find assessor info on the county website
Neighborhood: 80908
Nearby homes
- $1,370,8005 bd3 ba2.6k sqft11198 Mosey Trl, Colorado Springs, CO 80908Off Market
- $1,428,5104 bd3 ba3.2k sqft16819 Winsome Way, Colorado Springs, CO 80908Off Market
- $180,0002.96 Acres11153 Alamar Way, Colorado Springs, CO 80908Sold
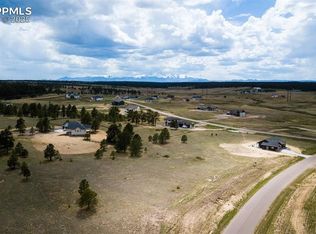
- $800,0005 bd4 ba4.4k sqft11114 Mosey Trl, Colorado Springs, CO 80908Sold
- $176,2502.64 Acres16759 Winsome Way, Colorado Springs, CO 80908Pending
- $827,0004 bd2 ba1.9k sqft11133 Alamar Way, Colorado Springs, CO 80908Off Market
- $220,0002.89 Acres11072 Mosey Trl, Colorado Springs, CO 80908Sold
- $1,186,0005 bd4 ba1.8k sqft11240 Mosey Trl, Colorado Springs, CO 80908Off Market
Nearby schools
GreatSchools rating
- 6/10Bennett Ranch Elementary SchoolGrades: PK-5Distance: 6.8 mi
- 5/10Falcon Middle SchoolGrades: 6-8Distance: 7 mi
- 5/10Falcon High SchoolGrades: 9-12Distance: 6.9 mi
Schools provided by the listing agent
- Elementary: Bennett Ranch
- District: Falcon-49
Source: elevateMLS. This data may not be complete. We recommend contacting the local school district to confirm school assignments for this home.
Get a cash offer in 3 minutes
Find out how much your home could sell for in as little as 3 minutes with a no-obligation cash offer.
Estimated market value
$1,630,300
Get a cash offer in 3 minutes
Find out how much your home could sell for in as little as 3 minutes with a no-obligation cash offer.
Estimated market value
$1,630,300
- Colorado
- El Paso County
- Colorado Springs
- 80908
- 11156 Mosey Trl
Nearby cities
Nearby neighborhoods
- Briargate Real estate
- Central Colorado Springs Real estate
- Cimarron Hills Real estate
- East Colorado Springs Real estate
- Northeast Colorado Springs Real estate
- Northwest Colorado Springs Real estate
- Old Colorado City Real estate
- Powers Real estate
- Southeast Colorado Springs Real estate
- Southwest Colorado Springs Real estate
Nearby zip codes
Other Colorado Springs Topics
- Apartments for Rent in 80908
- Houses for Sale in 80908
- Houses for Rent in 80908
- 80908 Real Estate
- Colorado Springs Condos
- Houses for Sale in Colorado Springs
- Newest Listings in Colorado Springs
- Colorado Springs Home Values
- Colorado Springs Real Estate Agents
- Colorado Springs Refinance
- Colorado Springs Mortgage Rates
