The Gideon plan is a spacious two-story home with four bedrooms, two-and-a-half bathrooms and open living areas designed for both family living and entertaining. Thoughtfully crafted with families in mind, the layout offers a seamless flow between the living areas which is great for everyday living and hosting. The master suite includes a generous bedroom, a spa-like bathroom with a garden tub, glass walk-in shower and a large walk-in closet for ample storage. Each bedroom features its own walk-in closet, and the kitchen boasts a spacious pantry to meet all your storage needs. Complete with an attached two-car garage and numerous upgrades, the Gideon delivers both style and practicality for everyday living.
New construction
Price cut: $10K (7/23)
$415,900
11156 Santana Dr, Fort Worth, TX 76108
4beds
2,235sqft
:
Get pre-qualified$3,130/mo
Single Family Residence
Built in 2026
5,501 Square Feet Lot
$414,700 Zestimate®
$186/sqft
$39/mo HOA
What's special
Spacious two-story homeAttached two-car garageTwo-and-a-half bathroomsFour bedroomsGlass walk-in shower
- 41 days |
- 17 |
- 0 |
Zillow last checked:
Listing updated:
Listed by:
Mona Hill 0226524 281-362-8998,
LGI Homes 281-362-8998
Source: NTREIS,MLS#: 21319925
Facts & features
Interior
Bedrooms & bathrooms
- Bedrooms: 4
- Bathrooms: 3
- Full bathrooms: 2
- 1/2 bathrooms: 1
Primary bedroom
- Features: En Suite Bathroom, Walk-In Closet(s)
- Level: First
- Dimensions: 20 x 14
Bedroom
- Features: Walk-In Closet(s)
- Level: Second
- Dimensions: 13 x 14
Bedroom
- Features: Walk-In Closet(s)
- Level: Second
- Dimensions: 13 x 11
Bedroom
- Level: Second
- Dimensions: 13 x 13
Primary bathroom
- Features: Built-in Features, Stone Counters
- Level: First
- Dimensions: 11 x 10
Dining room
- Level: First
- Dimensions: 9 x 10
Other
- Features: Built-in Features, Stone Counters
- Level: Second
- Dimensions: 12 x 7
Half bath
- Level: First
- Dimensions: 6 x 6
Kitchen
- Features: Built-in Features, Granite Counters, Kitchen Island, Pantry
- Level: First
- Dimensions: 10 x 10
Living room
- Level: First
- Dimensions: 19 x 17
Utility room
- Features: Utility Room
- Level: First
- Dimensions: 6 x 6
Heating
- Natural Gas
Cooling
- Central Air, Ceiling Fan(s), Electric
Appliances
- Included: Dishwasher, Disposal, Gas Oven, Gas Range, Gas Water Heater, Microwave, Refrigerator, Tankless Water Heater
Features
- High Speed Internet, Open Floorplan, Cable TV, Wired for Data, Walk-In Closet(s)
- Flooring: Carpet, Luxury Vinyl Plank
- Has basement: No
- Has fireplace: No
Interior area
- Total interior livable area: 2,235 sqft
Property
Parking
- Total spaces: 2
- Parking features: Concrete, Door-Single, Garage Faces Front, Garage, Garage Door Opener, Inside Entrance
- Attached garage spaces: 2
Accessibility
- Accessibility features: ADA Compliant
Features
- Levels: Two
- Stories: 2
- Pool features: None
- Fencing: Back Yard,Fenced,Wood
- Body of water: Lake Worth
Lot
- Size: 5,501 Square Feet
Details
- Parcel number: 42974231
Construction
Type & style
- Home type: SingleFamily
- Architectural style: Traditional,Detached
- Property subtype: Single Family Residence
Materials
- Foundation: Slab
- Roof: Composition
Condition
- New construction: Yes
- Year built: 2026
Utilities & green energy
- Sewer: Public Sewer
- Water: Public
- Utilities for property: Sewer Available, Water Available, Cable Available
Community & HOA
Community
- Features: Sidewalks
- Security: Carbon Monoxide Detector(s), Smoke Detector(s)
- Subdivision: Vista West
HOA
- Has HOA: Yes
- Services included: Maintenance Grounds
- HOA fee: $468 annually
- HOA name: Legacy Southwest Property Management
- HOA phone: 214-705-1615
Location
- Region: Fort Worth
Financial & listing details
- Price per square foot: $186/sqft
- Tax assessed value: $52,500
- Annual tax amount: $1,220
- Date on market: 7/2/2026
- Cumulative days on market: 73 days
- Listing terms: Cash,Conventional,FHA,USDA Loan,VA Loan
Estimated market value
$414,700
$394,000 - $435,000
$2,696/mo
Price history
| Date | Event | Price |
|---|---|---|
| 7/23/2026 | Price change | $415,900-2.3%$186/sqft |
Source: NTREIS #21319925 Report a problem | ||
| 7/9/2026 | Price change | $425,900-1.4%$191/sqft |
Source: NTREIS #21319925 Report a problem | ||
| 7/2/2026 | Listed for sale | $431,900+2.4%$193/sqft |
Source: NTREIS #21319925 Report a problem | ||
| 7/1/2026 | Listing removed | $421,900$189/sqft |
Source: NTREIS #21285288 Report a problem | ||
| 6/5/2026 | Price change | $421,900+0.7%$189/sqft |
Source: NTREIS #21285288 Report a problem | ||
| 5/29/2026 | Listed for sale | $418,900$187/sqft |
Source: NTREIS #21285288 Report a problem | ||
Public tax history
| Year | Property taxes | Tax assessment |
|---|---|---|
| 2025 | $1,220 -2.7% | $52,500 |
| 2024 | $1,254 -0.9% | $52,500 |
| 2023 | $1,265 | $52,500 |
Find assessor info on the county website
Monthly payment
Est. payment
Payment breakdown
Explore the cost of this home by adjusting the details. Changes won't be saved.Climate risks
Neighborhood: 76108
Nearby schools
GreatSchools rating
- NATannahill Intermediate SchoolGrades: 5-6Distance: 0.8 mi
- 5/10Brewer Middle SchoolGrades: 6-8Distance: 4.1 mi
- 3/10Brewer High SchoolGrades: 9-12Distance: 3.4 mi
Schools provided by the listing agent
- Elementary: Bluehaze
- Middle: Brewer,Tannahill
- High: Brewer
- District: White Settlement ISD
Source: NTREIS. This data may not be complete. We recommend contacting the local school district to confirm school assignments for this home.
- $52,500-- bd-- ba-- sqft11152 Santana Dr, Fort Worth, TX 76108Off Market
- $355,9003 bd2 ba1.3k sqft11152 Santana Dr, Fort Worth, TX 76108New Construction

- $350,9003 bd2 ba1.3k sqft11225 Tolleson St, Fort Worth, TX 76108New Construction

- $52,500-- bd-- ba-- sqft11200 Santana Dr, Fort Worth, TX 76108Off Market
- $342,9003 bd2 ba1.2k sqft11136 Santana Dr, Fort Worth, TX 76108New Construction
- $52,500-- bd-- ba-- sqft11221 Tolleson St, Fort Worth, TX 76108Off Market
- $52,500-- bd-- ba-- sqft1124 Wikenburg Rd, Fort Worth, TX 76108Off Market
- $52,500-- bd-- ba-- sqft11124 Santana Dr, Fort Worth, TX 76108Off Market
A local agent can set up tours, give advice and negotiate with sellers.
A local lender can help you make sure your offer is ready when you are.
Similar homes
- $415,9004 bd3 ba2.2k sqft11209 Tolleson St, Fort Worth, TX 76108New Construction
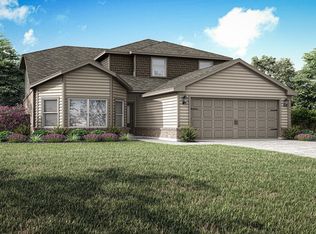 NTREIS
 - $442,9005 bd3 ba2.6k sqft11200 Tolleson St, Fort Worth, TX 76108New Construction
 NTREIS
 - $395,9004 bd2 ba1.7k sqft11133 Santana Dr, Fort Worth, TX 76108New Construction
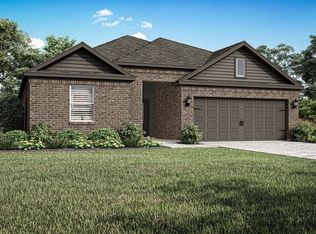 NTREIS
 - $439,9005 bd3 ba2.6k sqft11137 Santana Dr, Fort Worth, TX 76108New Construction
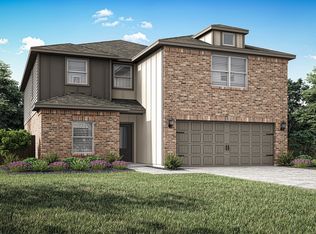 NTREIS
 - $449,9005 bd3 ba2.6k sqft11212 Santana Dr, Fort Worth, TX 76108New ConstructionMLS ID #21339864, Mona Hill. NTREIS
- $400,9004 bd3 ba2.2k sqft900 Burlington Ave, Fort Worth, TX 76108New ConstructionNTREIS
- $385,9003 bd2 ba1.6k sqft11205 Tolleson St, Fort Worth, TX 76108New ConstructionNTREIS
- $380,9003 bd2 ba1.6k sqft11129 Santana Dr, Fort Worth, TX 76108New ConstructionNTREIS
- $380,9003 bd2 ba1.6k sqft11120 Santana Dr, Fort Worth, TX 76108New ConstructionNTREIS
- $380,9003 bd2 ba1.6k sqft11141 Santana Dr, Fort Worth, TX 76108New ConstructionNTREIS
- $355,9003 bd2 ba1.3k sqft1133 Tempe Ln, Fort Worth, TX 76108New ConstructionNTREIS
- $342,9003 bd2 ba1.2k sqft11136 Santana Dr, Fort Worth, TX 76108New ConstructionNTREIS
- $335,9003 bd2 ba1.2k sqft11125 Santana Dr, Fort Worth, TX 76108New ConstructionNTREIS
- $376,9994 bd3 ba2.2k sqft2716 Ivory Branch Ln, Fort Worth, TX 76108New ConstructionNTREIS
- $335,9003 bd2 ba1.2k sqft11213 Tolleson St, Fort Worth, TX 76108New ConstructionNTREIS
- $378,9994 bd2 ba2.4k sqft2728 Wispy Creek Dr, Fort Worth, TX 76108New ConstructionNTREIS
- $397,7753 bd2 ba1.9k sqft10141 Birchpoint Dr, Wht Settlemt, TX 76108New ConstructionRiverside Homebuilders
- $395,2753 bd2 ba1.8k sqft1004 Elmstead Dr, Wht Settlemt, TX 76108New ConstructionRiverside Homebuilders
- $362,4994 bd2 ba2k sqft2740 Wispy Creek Dr, Fort Worth, TX 76108New ConstructionNTREIS
- $354,9994 bd2 ba1.9k sqft2652 Ivory Branch Ln, Fort Worth, TX 76108New ConstructionNTREIS
