Skip main navigation
Sold for $507,500
  • $507,500

    11156 SWEETGUM WOODS DRIVE, ORLANDO, FL 32832

    3beds
    2,203sqft
    Single Family Residence
    Built in 2019
    9,215 Square Feet Lot
    $501,300 Zestimate®
    $230/sqft
    $2,863 Estimated rent

    Home value

    $501,300

    $456,000 - $551,000

    $2,863/mo

    Zestimate® history
    Loading
    Loading...

    Owner options

    List your home for rent

    $2,863/mo

    Rent Zestimate®

    Find your next renter with Zillow Rental Manager. Plus, with online applications, you can quickly screen prospective tenants – for free.

    Learn more

    $2,863/mo

    Rent Zestimate®

    Refinance and save

    $3,845/mo

    Est. payment

    Refinancing to a lower rate could help reduce your monthly payments and save thousands over the life of the loan.

    See today's rates

    $3,845/mo

    Est. payment

    Explore your selling options

    Work with a Zillow partner agent

    Leverage their expertise and Zillow's premium Showcase listings to get your home seen by more buyers.

    Get started

    List with your own agent

    Get your home in front of millions of buyers by listing it on Zillow.

    Learn how to do it

    Sell it yourself

    Take full control of how buyers see your home on Zillow by listing For Sale by Owner (FSBO).

    List your home

    What's special

    Fully fenced yardPavered backyardSleek quartz countertopsDry barCorner lotScreened-in patioExtended driveway
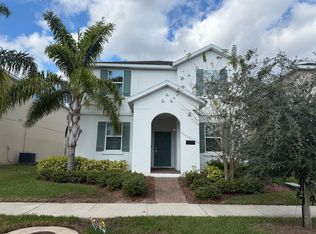
    "Welcome to this beautiful 2-story Lennar Raleigh C Elevation home in the heart of Orlando, FL 32832. Designed with both style and practicality in mind, this home offers the perfect space for your family. Featuring 3 spacious bedrooms and 2.5 bathrooms, it also includes a versatile flex room downstairs that can be used as an office, playroom, or even an extra sleeping space when needed. Step outside to the screened-in patio, ideal for relaxing or entertaining guests. The large corner lot, fully fenced yard, and extended driveway provide plenty of space for family fun and outdoor activities. The fully fenced backyard is a haven for Family gathering and pets, and you’ll love the pavered backyard, perfect for hosting gatherings. The dry bar at the entrance from the garage adds a touch of elegance. With an extended driveway that accommodates up to three vehicles, parking is never a concern. The kitchen boasts double pantries, 42" maple wood cabinets with crown molding, and sleek quartz countertops, combining style with functionality. Inside, you'll find 17” tile in all wet areas, elegant 42” high mirrors in the bathrooms, and a walk-in closet in one of the secondary rooms upstairs. The community offers resort-style amenities including a pool, pavilion, playground, picnic tables, and grill areas. Plus, the HOA covers cable, internet, and phone service, making life even more convenient. This home truly has it all – comfort, style, and a prime location. Don't miss out on this must-see property!"

    Zillow last checked:

    Listing updated:

    Listed by:

    Alexander Serna Rojas 954-275-7155,

    KELLER WILLIAMS ADVANTAGE III 407-207-0825

    Bought with:

    Limarys Hernandez, 3294194

    KELLER WILLIAMS ADVANTAGE III

    Source: Stellar MLS,MLS#: S5123444MLS LogoOriginating MLS: Orlando Regional

    Facts & features

    Interior

    Bedrooms & bathrooms
    • Bedrooms: 3
    • Bathrooms: 3
    • Full bathrooms: 2
    • 1/2 bathrooms: 1
    Rooms
    • Room types: Bonus Room
    Primary bedroom
    • Features: Walk-In Closet(s)
    • Level: Second
    Bedroom 2
    • Features: Walk-In Closet(s)
    • Level: Second
    Bedroom 3
    • Features: Built-in Closet
    • Level: Second
    Bonus room
    • Features: No Closet
    • Level: First
    Kitchen
    • Level: First
    Living room
    • Level: First
    Heating
    • Central, Electric
    Cooling
    • Central Air
    Appliances
    • Included: Dishwasher, Disposal, Dryer, Electric Water Heater, Microwave, Refrigerator, Washer
    • Laundry: Inside, Laundry Room
    Features
    • Eating Space In Kitchen, Kitchen/Family Room Combo, Living Room/Dining Room Combo, Open Floorplan, Solid Surface Counters, Solid Wood Cabinets, Stone Counters, Thermostat, Walk-In Closet(s)
    • Flooring: Carpet, Ceramic Tile
    • Windows: Blinds
    • Has fireplace: No
    • Common walls with other units/homes: Corner Unit
    Interior area
    • Total structure area: 2,828
    • Total interior livable area: 2,203 sqft

    Property

    Parking
    • Total spaces: 2
    • Parking features: Garage Door Opener, Garage Faces Rear
    • Attached garage spaces: 2
    Features
    • Levels: One
    • Stories: 1
    • Exterior features: Irrigation System
    • Fencing: Fenced,Vinyl
    Lot
    • Size: 9,215 Square Feet
    • Features: City Lot, Landscaped, Sidewalk
    • Residential vegetation: Trees/Landscaped
    Details
    • Parcel number: 112431527404770
    • Zoning: P-D
    • Special conditions: None

    Construction

    Type & style
    • Home type: SingleFamily
    • Architectural style: Florida
    • Property subtype: Single Family Residence
    Materials
    • Block, Concrete, Stucco, Wood Frame
    • Foundation: Slab
    • Roof: Shingle
    Condition
    • Completed
    • New construction: No
    • Year built: 2019

    Utilities & green energy

    • Sewer: Public Sewer
    • Water: Public
    • Utilities for property: Cable Connected, Electricity Connected, Phone Available, Public, Sewer Connected, Street Lights, Underground Utilities, Water Connected
    Green energy
    • Water conservation: Fl. Friendly/Native Landscape

    Community & HOA

    Community
    • Features: Playground, Pool, Sidewalks
    • Security: Smoke Detector(s)
    • Pet fee: $0 monthly
    • Subdivision: MOSS PARK PH N2 & O
    HOA
    • Has HOA: Yes
    • Amenities included: Playground, Pool, Recreation Facilities
    • Services included: Cable TV, Internet
    • HOA fee: $197 monthly
    • HOA name: Leland Management/Jorge Aguilo
    • HOA phone: 407-906-0502
    Location
    • Region: Orlando

    Financial & listing details

    • Price per square foot: $230/sqft
    • Tax assessed value: $428,008
    • Annual tax amount: $6,889
    • Date on market: 3/27/2025
    • Cumulative days on market: 79 days
    • Listing terms: Cash,Conventional,VA Loan
    • Ownership: Fee Simple
    • Total actual rent: 0
    • Electric utility on property: Yes
    • Road surface type: Paved, Asphalt

    Price history

    DateEventPrice
    7/25/2025Sold$507,500-1.5%$230/sqft
    Source: Stellar MLS #S5123444 Report a problem
    6/24/2025Pending sale$515,000$234/sqft
    Source: Stellar MLS #S5123444 Report a problem
    6/8/2025Price change$515,000-1%$234/sqft
    Source: Stellar MLS #S5123444 Report a problem
    6/5/2025Listed for sale$520,000$236/sqft
    Source: Stellar MLS #S5123444 Report a problem
    6/2/2025Pending sale$520,000$236/sqft
    Source: Stellar MLS #S5123444 Report a problem
    4/14/2025Price change$520,000-1.9%$236/sqft
    Source: Stellar MLS #S5123444 Report a problem
    3/27/2025Listed for sale$530,000+65.5%$241/sqft
    Source: Stellar MLS #S5123444 Report a problem
    7/5/2019Sold$320,200$145/sqft
    Source: Public Record Report a problem

    Public tax history

    YearProperty taxesTax assessment
    2024$6,889 +11.7%$369,919 +10%
    2023$6,168 +14.1%$336,290 +11.7%
    2022$5,404 +13.1%$301,173 +10%
    2021$4,776 -1.1%$273,794 -0.6%
    2020$4,831 +293.7%$275,365 +450.7%
    2019$1,227 +273%$50,000 +150%
    2018$329 $20,000
    Find assessor info on the county website

    Neighborhood: 32832

    Nearby schools

    GreatSchools rating
    Schools provided by the listing agent
    • Elementary: Moss Park Elementary
    • Middle: Innovation Middle School
    • High: Lake Nona High

    Source: Stellar MLS. This data may not be complete. We recommend contacting the local school district to confirm school assignments for this home.

    Get a cash offer in 3 minutes
    Find out how much your home could sell for in as little as 3 minutes with a no-obligation cash offer.
    Estimated market value
    $501,300
    Get a cash offer in 3 minutes
    Find out how much your home could sell for in as little as 3 minutes with a no-obligation cash offer.
    Estimated market value
    $501,300