Skip main navigation
Closed
  • $549,000

    11157 Shaw St, Westchester, IL 60154

    5beds
    2,800sqft
    Single Family Residence
    Built in 1956
    6,000 Square Feet Lot
    $552,900 Zestimate®
    $196/sqft
    $4,067 Estimated rent

    Home value

    $552,900

    $525,000 - $581,000

    $4,067/mo

    Zestimate® history
    Loading
    Loading...

    Owner options

    List your home for rent

    $4,067/mo

    Rent Zestimate®

    Find your next renter with Zillow Rental Manager. Plus, with online applications, you can quickly screen prospective tenants – for free.

    Learn more

    $4,067/mo

    Rent Zestimate®

    Refinance and save

    $3,951/mo

    Est. payment

    Refinancing to a lower rate could help reduce your monthly payments and save thousands over the life of the loan.

    See today's rates

    $3,951/mo

    Est. payment

    Explore your selling options

    Work with a Zillow partner agent

    Leverage their expertise and Zillow's premium Showcase listings to get your home seen by more buyers.

    Get started

    List with your own agent

    Get your home in front of millions of buyers by listing it on Zillow.

    Learn how to do it

    Sell it yourself

    Take full control of how buyers see your home on Zillow by listing For Sale by Owner (FSBO).

    List your home

    What's special

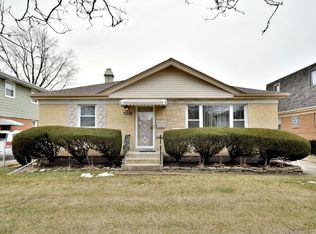
    Welcome to this beautifully updated brick ranch nestled on a quiet, tree-lined street in the heart of Westchester. Thoughtfully renovated and completely move-in ready, this charming approximately 2800 sq foot home features fresh paint throughout, new carpeting, and numerous updates designed for modern living. Step inside to a sun-filled living room showcasing gleaming hardwood floors and large picture windows that bring in abundant natural light while highlighting the neighborhood's peaceful surroundings. The updated kitchen offers new cabinetry, countertops, and appliances, along with a comfortable dining area. The home features five spacious bedrooms with generous closet space, providing flexibility for family, guests, or a home office. The primary suite is a true retreat, complete with a brand-new private bathroom and an oversized walk-in closet outfitted with organizers. A newly renovated full bathroom on the main level features timeless finishes and a clean, contemporary design. The expansive lower level offers endless possibilities with a large open recreation area, laundry space, and ample storage-ideal for a media room, fitness area, playroom, or future customization. Outside, enjoy the beautifully maintained yard with fresh sod and a patio that's perfect for relaxing or entertaining on summer evenings. The 2 car detached garage features a new overhead door and new siding, while the extended driveway provides ample parking for multiple vehicles. Conveniently located just minutes from parks, shopping, dining, and major expressways, this exceptional home combines everyday convenience with the charm of a highly desirable Westchester neighborhood.

    Zillow last checked:

    Listing updated:

    Listed by:

    Nicholas Farnsworth (708)955-7547,

    Coldwell Banker Realty,

    Nereida Arzola 773-983-1326,

    Coldwell Banker Realty

    Bought with:

    Beau Shirley

    Coldwell Banker Realty

    Source: MRED as distributed by MLS GRID,MLS#: 12718548MLS Logo

    Facts & features

    Interior

    Bedrooms & bathrooms
    • Bedrooms: 5
    • Bathrooms: 3
    • Full bathrooms: 3
    Rooms
    • Room types: Bedroom 5, Recreation Room
    Primary bedroom
    • Features: Flooring (Carpet), Bathroom (Full)
    • Level: Second
    • Area: 300 Square Feet
    • Dimensions: 20X15
    Bedroom 2
    • Features: Flooring (Carpet)
    • Level: Second
    • Area: 143 Square Feet
    • Dimensions: 13X11
    Bedroom 3
    • Features: Flooring (Carpet)
    • Level: Second
    • Area: 130 Square Feet
    • Dimensions: 13X10
    Bedroom 4
    • Features: Flooring (Carpet)
    • Level: Main
    • Area: 154 Square Feet
    • Dimensions: 14X11
    Bedroom 5
    • Features: Flooring (Hardwood)
    • Level: Main
    • Area: 99 Square Feet
    • Dimensions: 11X9
    Family room
    • Level: Basement
    • Area: 372 Square Feet
    • Dimensions: 31X12
    Kitchen
    • Features: Flooring (Ceramic Tile)
    • Level: Main
    • Area: 198 Square Feet
    • Dimensions: 18X11
    Laundry
    • Features: Flooring (Other)
    • Level: Basement
    • Area: 104 Square Feet
    • Dimensions: 13X8
    Living room
    • Features: Flooring (Hardwood)
    • Level: Main
    • Area: 195 Square Feet
    • Dimensions: 15X13
    Recreation room
    • Level: Basement
    • Area: 260 Square Feet
    • Dimensions: 20X13
    Heating
    • Natural Gas, Forced Air
    Cooling
    • Central Air
    Appliances
    • Included: Range, Microwave, Dishwasher, Refrigerator
    • Laundry: Gas Dryer Hookup, Sink
    Features
    • 1st Floor Bedroom, 1st Floor Full Bath, Walk-In Closet(s)
    • Flooring: Hardwood, Carpet, Wood
    • Basement: Finished,Full
    Interior area
    • Total structure area: 0
    • Total interior livable area: 2,800 sqft

    Property

    Parking
    • Total spaces: 2
    • Parking features: Concrete, Yes, Garage Owned, Detached, Garage
    • Garage spaces: 2
    Accessibility
    • Accessibility features: No Disability Access
    Features
    • Stories: 2
    • Patio & porch: Patio
    Lot
    • Size: 6,000 Square Feet
    • Dimensions: 50 X 120
    Details
    • Parcel number: 15203150070000
    • Special conditions: None
    • Other equipment: Ceiling Fan(s), Sump Pump

    Construction

    Type & style
    • Home type: SingleFamily
    • Architectural style: Other
    • Property subtype: Single Family Residence
    Materials
    • Brick
    • Roof: Asphalt
    Condition
    • New construction: No
    • Year built: 1956
    • Major remodel year: 2026

    Utilities & green energy

    • Sewer: Public Sewer
    • Water: Lake Michigan

    Community & HOA

    Community
    • Features: Curbs, Sidewalks, Street Lights, Street Paved
    HOA
    • Services included: None
    Location
    • Region: Westchester

    Financial & listing details

    • Price per square foot: $196/sqft
    • Tax assessed value: $330,000
    • Annual tax amount: $7,710
    • Date on market: 7/29/2026
    • Listing terms: Conventional
    • Ownership: Fee Simple

    Price history

    DateEventPrice
    9/4/2026Sold$549,000$196/sqft
    Source: MRED as distributed by MLS GRID #12718548 Report a problem
    8/5/2026Contingent$549,000$196/sqft
    Source: MRED as distributed by MLS GRID #12718548 Report a problem
    7/29/2026Listed for sale$549,000-4.5%$196/sqft
    Source: MRED as distributed by MLS GRID #12718548 Report a problem
    7/29/2026Listing removed$574,900$205/sqft
    Source: MRED as distributed by MLS GRID #12692394 Report a problem
    7/9/2026Listed for sale$574,900+76.3%$205/sqft
    Source: MRED as distributed by MLS GRID #12692394 Report a problem
    12/8/2025Sold$326,000-9.1%$116/sqft
    Source: MRED as distributed by MLS GRID #12364101 Report a problem
    10/28/2025Contingent$358,800$128/sqft
    Source: MRED as distributed by MLS GRID #12364101 Report a problem
    10/20/2025Price change$358,800-2.7%$128/sqft
    Source: MRED as distributed by MLS GRID #12364101 Report a problem
    9/25/2025Listed for sale$368,800$132/sqft
    Source: MRED as distributed by MLS GRID #12364101 Report a problem

    Public tax history

    YearProperty taxesTax assessment
    2024$7,454 +68.5%$33,000
    2023$4,424 -16.6%$33,000 +21.1%
    2022$5,306 +6.1%$27,255
    2021$5,001 +9.9%$27,255
    2020$4,551 -7.6%$27,255 -7%
    2019$4,926 +1.1%$29,309
    2018$4,870 +3.8%$29,309
    2017$4,693 -20.6%$29,309 +19.3%
    2016$5,914 +2.4%$24,560
    2015$5,776 +1.9%$24,560
    2014$5,669 +0%$24,560 -9.2%
    2013$5,668 +2.1%$27,057
    2012$5,551 +1.4%$27,057
    2011$5,477 +9%$27,057 -14.5%
    2010$5,022 +5.4%$31,628
    2009$4,764 +11%$31,628 -5%
    2008$4,293 -0.3%$33,293 +3.1%
    2007$4,304 -2.3%$32,298
    2006$4,404 -0.6%$32,298
    2005$4,433 +11%$32,298 +37.5%
    2004$3,994 +1.1%$23,489
    2003$3,952 +2.6%$23,489
    2002$3,852 +12.4%$23,489 +10%
    2001$3,426 +1.7%$21,345
    2000$3,370 +0%$21,345
    1999$3,370 $21,345
    Find assessor info on the county website

    Neighborhood: 60154

    Nearby schools

    GreatSchools rating
    Schools provided by the listing agent
    • Elementary: Westchester Primary School
    • Middle: Westchester Middle School
    • High: Proviso West High School
    • District: 92.5

    Source: MRED as distributed by MLS GRID. This data may not be complete. We recommend contacting the local school district to confirm school assignments for this home.

    Get a cash offer in 3 minutes
    Find out how much your home could sell for in as little as 3 minutes with a no-obligation cash offer.
    Estimated market value
    $552,900
    Get a cash offer in 3 minutes
    Find out how much your home could sell for in as little as 3 minutes with a no-obligation cash offer.
    Estimated market value
    $552,900