Gorgeous updated home on corner lot with mountain views, wow. You really can have it all. The vaulted living room is the perfect place to entertain. The kitchen has been beautifully remodeled with 42" rustic Alder cabinets with soft close cabinets and drawers and pull out shelves. The counters are granite and the stainless steel appliances were new in 2022. The center island just adds to this wonderful kitchen. You will love the deep sink and the new slider door to the backyard. There are extensive hardwood floors - living room, kitchen, hallway and powder room. New windows in the living room too. The family room is a great size and adjoins the kitchen keeping things open. Stay cozy by the fireplace and the big windows bring in tons of light. Upstairs are 4 spacious bedrooms. The primary suite features an updated bath with tile floor, updated vanity with quartz counter, and walk in closet with custom Elfa shelving. The secondary bathroom has been updated too and features a new vanity with granite counter and tile floor. There is also updated hardware. The garden basement is finished with a rec room for family fun and there is another area for a study or for crafting. There is an additional crawl space for storage and the sump pump is new this year. Step outside onto the trex deck and soak in the mountain views. There is also a large patio for all your furniture and to enjoy relaxing on. It is a really nice fenced, private backyard with mature trees and vegetation, gardens, and there is a shed for all your lawn stuff and a play set. The exterior paint has been recently done. You will love the location which is walking distance to downtown Parker, Pace Center and Library. Enjoy the Farmer's Market every Sunday You can also hop on the Cherry Creek trail system for walking and biking. It is so close to shopping and restaurants too. This home has been lovingly cared for, come fall in love.
Sold for $595,000
$595,000
11157 Tumbleweed Way, Parker, CO 80138
4beds
2,151sqft
Single Family Residence
Built in 1995
7,405 Square Feet Lot
$596,600 Zestimate®
$277/sqft
$3,312 Estimated rent
Home value
$596,600
$567,000 - $626,000
$3,312/mo
Zestimate® history
Owner options
List your home for rent
$3,312/mo
Rent Zestimate®
Find your next renter with Zillow Rental Manager. Plus, with online applications, you can quickly screen prospective tenants – for free.
$3,312/mo
Rent Zestimate®
Refinance and save
$2,991/mo
Est. payment
Refinancing to a lower rate could help reduce your monthly payments and save thousands over the life of the loan.
$2,991/mo
Est. payment
Explore your selling options
Work with a Zillow partner agent
Leverage their expertise and Zillow's premium Showcase listings to get your home seen by more buyers.
Get startedList with your own agent
Get your home in front of millions of buyers by listing it on Zillow.
Learn how to do itSell it yourself
Take full control of how buyers see your home on Zillow by listing For Sale by Owner (FSBO).
List your homeWhat's special
Private backyardMountain viewsMature treesLarge patioGarden basementSecondary bathroomRec room
Zillow last checked:
Listing updated:
Listed by:
Cathy Howrey 303-841-0922 C21HOWREY@AOL.COM,
RE/MAX Alliance
Bought with:
Tiffinie Sampson, 100094885
Real Broker, LLC DBA Real
Source: REcolorado as distributed by MLS GRID,MLS#: 9109691
Facts & features
Interior
Bedrooms & bathrooms
- Bedrooms: 4
- Bathrooms: 3
- Full bathrooms: 2
- 1/2 bathrooms: 1
- Main level bathrooms: 1
Primary bedroom
- Description: Awesome Bedroom With Walk In Closet With Custom Elfa Shelving
- Level: Upper
Bedroom
- Description: Spacious Bedroom With Ceiling Fan
- Level: Upper
Bedroom
- Description: Another Spacious Bedroom With Ceiling Fan
- Level: Upper
Bedroom
- Description: Wow 3 Secondary Bedrooms Up
- Level: Upper
Primary bathroom
- Description: Updated Master Bath With New Vanity, Double Sinks And Tile Floor
- Level: Upper
Bathroom
- Description: New Vanity, Hardwood Floor, Wainscoting
- Level: Main
Bathroom
- Description: Great Updated Secondary Bath With New Vanity
- Level: Upper
Family room
- Description: Spacious, Features Gas Fireplace
- Level: Main
Game room
- Description: Great Room To Gather + Study Or Craft Area
- Level: Basement
Kitchen
- Description: Totally Updated Kitchen With New Cabinets, Granite Counters And Ss Appliances
- Level: Main
Laundry
- Description: Washer And Dryer Included
- Level: Main
Living room
- Description: Vaulted Living Room With Hardwood Floor
- Level: Main
Heating
- Forced Air, Natural Gas
Cooling
- Attic Fan, Central Air
Appliances
- Included: Dishwasher, Disposal, Dryer, Microwave, Oven, Range, Refrigerator, Self Cleaning Oven, Washer
- Laundry: In Unit
Features
- Built-in Features, Ceiling Fan(s), Eat-in Kitchen, Entrance Foyer, Granite Counters, Kitchen Island, Open Floorplan, Pantry, Primary Suite, Quartz Counters, Vaulted Ceiling(s), Walk-In Closet(s), Wired for Data
- Flooring: Carpet, Tile, Wood
- Windows: Double Pane Windows, Window Treatments
- Basement: Crawl Space,Daylight,Finished,Interior Entry,Partial,Sump Pump
- Number of fireplaces: 1
- Fireplace features: Family Room, Gas
Interior area
- Total structure area: 2,151
- Total interior livable area: 2,151 sqft
- Finished area above ground: 1,687
- Finished area below ground: 429
Property
Parking
- Total spaces: 2
- Parking features: Concrete, Exterior Access Door
- Attached garage spaces: 2
Features
- Levels: Two
- Stories: 2
- Patio & porch: Deck, Patio
- Exterior features: Private Yard
- Fencing: Full
- Has view: Yes
- View description: Mountain(s)
Lot
- Size: 7,405 Square Feet
- Features: Corner Lot, Landscaped, Level, Master Planned, Sprinklers In Front, Sprinklers In Rear
- Residential vegetation: Grassed
Details
- Parcel number: R0379803
- Special conditions: Standard
Construction
Type & style
- Home type: SingleFamily
- Architectural style: Contemporary
- Property subtype: Single Family Residence
Materials
- Brick, Frame
- Foundation: Slab
- Roof: Composition
Condition
- Updated/Remodeled
- Year built: 1995
Utilities & green energy
- Electric: 110V, 220 Volts
- Sewer: Public Sewer
- Water: Public
- Utilities for property: Cable Available, Electricity Connected, Internet Access (Wired), Natural Gas Connected, Phone Available
Community & HOA
Community
- Security: Carbon Monoxide Detector(s), Smoke Detector(s)
- Subdivision: Meads Crossing
HOA
- Has HOA: Yes
- Services included: Maintenance Grounds, Trash
- HOA fee: $168 quarterly
- HOA name: Advanced HOA Management
- HOA phone: 303-482-2213
Location
- Region: Parker
Financial & listing details
- Price per square foot: $277/sqft
- Tax assessed value: $588,688
- Annual tax amount: $2,541
- Date on market: 7/20/2023
- Listing terms: Cash,Conventional,FHA,VA Loan
- Exclusions: Seller's Personal Property, Curtain Rods And Curtains, Doorbell/Simplisafe Security System
- Ownership: Individual
- Electric utility on property: Yes
- Road surface type: Paved
Price history
| Date | Event | Price |
|---|---|---|
| 8/29/2023 | Sold | $595,000+153.2%$277/sqft |
Source:  REcolorado as distributed by MLS GRID #9109691 Report a problem REcolorado as distributed by MLS GRID #9109691 Report a problem | ||
| 4/7/2011 | Sold | $235,000-2.1%$109/sqft |
Source: Public Record Report a problem | ||
| 2/6/2011 | Listed for sale | $240,000+76.7%$112/sqft |
Source: Coldwell Banker #11157tumbleweedway Report a problem | ||
| 5/25/1995 | Sold | $135,855$63/sqft |
Source: Public Record Report a problem | ||
Public tax history
| Year | Property taxes | Tax assessment |
|---|---|---|
| 2025 | $3,272 -1.2% | $36,790 -10.6% |
| 2024 | $3,311 +30.3% | $41,140 -1% |
| 2023 | $2,541 -3.9% | $41,540 +41.3% |
| 2022 | $2,645 | $29,390 -2.8% |
| 2021 | -- | $30,230 +10.1% |
| 2020 | $2,431 +12.2% | $27,460 |
| 2019 | $2,167 | $27,460 +15.8% |
| 2018 | $2,167 +7.8% | $23,710 |
| 2017 | $2,011 +108.8% | $23,710 +6.4% |
| 2016 | $963 -1.8% | $22,290 |
| 2015 | $980 -47.2% | $22,290 +18.5% |
| 2014 | $1,856 | $18,810 |
| 2013 | -- | $18,810 +15.8% |
| 2012 | -- | $16,240 |
| 2011 | -- | $16,240 -0.8% |
| 2010 | -- | $16,370 -12.5% |
| 2009 | $847 | $18,710 |
| 2008 | -- | $18,710 +11% |
| 2007 | -- | $16,860 |
| 2006 | $1,513 +4.8% | $16,860 +4.9% |
| 2004 | $1,444 -31% | $16,070 +0.2% |
| 2003 | $2,093 | $16,030 |
| 2002 | -- | $16,030 +7.6% |
| 2001 | $1,340 -2.7% | $14,900 |
| 2000 | $1,377 | $14,900 |
Find assessor info on the county website
Neighborhood: 80138
Nearby homes
- $533,7003 bd3 ba1.4k sqft11167 Tumbleweed Way, Parker, CO 80138Off Market
- $529,1003 bd3 ba1.8k sqft11177 Tumbleweed Way, Parker, CO 80138Off Market
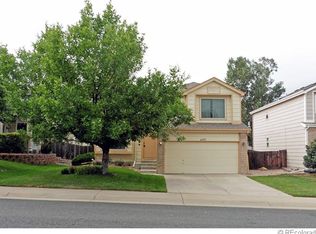
- $596,7003 bd3 ba2.1k sqft11168 Latigo Ln, Parker, CO 80138Off Market
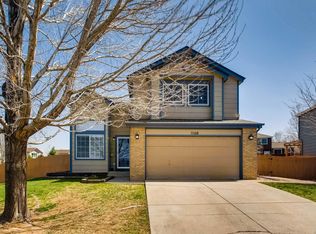
- $543,0004 bd3 ba1.8k sqft11178 Latigo Ln, Parker, CO 80138Off Market
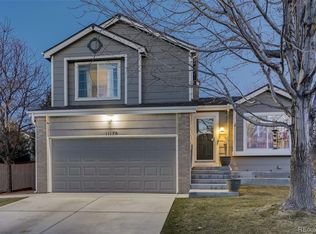
- $532,5003 bd3 ba1.7k sqft11187 Tumbleweed Way, Parker, CO 80138Off Market
- $2,9753 bd3 ba1.4k sqft11176 Rodeo Cir, Parker, CO 80138For Rent
- $518,0003 bd2 ba1.3k sqft11086 Rodeo Cir, Parker, CO 80138Off Market
- $532,1004 bd3 ba1.7k sqft11152 Tumbleweed Way, Parker, CO 80138Off Market
Nearby schools
GreatSchools rating
- 7/10Iron Horse Elementary SchoolGrades: PK-5Distance: 0.6 mi
- 5/10Cimarron Middle SchoolGrades: 6-8Distance: 2.2 mi
- 7/10Legend High SchoolGrades: 9-12Distance: 2.2 mi
Schools provided by the listing agent
- Elementary: Iron Horse
- Middle: Cimarron
- High: Legend
- District: Douglas RE-1
Source: REcolorado as distributed by MLS GRID. This data may not be complete. We recommend contacting the local school district to confirm school assignments for this home.
Get a cash offer in 3 minutes
Find out how much your home could sell for in as little as 3 minutes with a no-obligation cash offer.
Estimated market value
$596,600
Get a cash offer in 3 minutes
Find out how much your home could sell for in as little as 3 minutes with a no-obligation cash offer.
Estimated market value
$596,600
- Colorado
- Douglas County
- Parker
- 80138
- 11157 Tumbleweed Way
Nearby cities
Nearby neighborhoods
Nearby zip codes
Other Parker Topics
