Beautiful one story/ranch with bright and airy floor plan features 2687 Total square feet, 4 beds, 4 baths, office/flex room, living room, open kitchen and large family room with fireplace. Great for effortless entertaining and everyday living. Living room has great natural light from bay window. Guest bathroom with decorative ceramic floor tile is conveniently across the hall from a bedroom and an office/flex room (originally a bedroom). Primary bedroom features large closet and overlooks the backyard. Primary bathroom has updated cabinetry. Kitchen features upgraded wood cabinets, granite countertops, large island, stainless steel appliances, skylights and large eating area overlooking patio, backyard and large family room. Family room has gas fireplace surrounded by decorative brick wall, crown molding, skylight and ceiling fan. Finished basement has large laundry room with great storage area, two substantial non-conforming bedrooms with two full baths and two large closets. Backyard is excellent for entertaining has large lighted concrete patio and open deck area, outdoor pillar lights, stone covered smoker. Stress free Xeriscaping. Two sheds one on each side of house:one with electricity. Two car garage. NEW CARPET, NEW PAINT AND NEW ROOF(1 YEAR) 5-YEAR ROOF CERT., REPLACED SEWER LINE FROM HOUSE TO CITY TAP 10 YEAR TRANSFERABLE WARRANTY.
Sold for $635,000
$635,000
11157 W Marlowe Avenue, Littleton, CO 80127
4beds
2,687sqft
Single Family Residence
Built in 1973
8,843 Square Feet Lot
$621,900 Zestimate®
$236/sqft
$3,423 Estimated rent
Home value
$621,900
$585,000 - $665,000
$3,423/mo
Zestimate® history
Owner options
List your home for rent
$3,423/mo
Rent Zestimate®
Find your next renter with Zillow Rental Manager. Plus, with online applications, you can quickly screen prospective tenants – for free.
$3,423/mo
Rent Zestimate®
Refinance and save
$3,679/mo
Est. payment
Refinancing to a lower rate could help reduce your monthly payments and save thousands over the life of the loan.
$3,679/mo
Est. payment
Explore your selling options
Work with a Zillow partner agent
Leverage their expertise and Zillow's premium Showcase listings to get your home seen by more buyers.
Get startedList with your own agent
Get your home in front of millions of buyers by listing it on Zillow.
Learn how to do itSell it yourself
Take full control of how buyers see your home on Zillow by listing For Sale by Owner (FSBO).
List your homeWhat's special
Zillow last checked:
Listing updated:
Listed by:
Kelly Jariwala 303-898-5404 kellyr.jariwala@gmail.com,
EXIT Realty DTC, Cherry Creek, Pikes Peak.
Bought with:
Kyle Gephart, 100088385
Accession Real Estate
Source: REcolorado as distributed by MLS GRID,MLS#: 5105121
Facts & features
Interior
Bedrooms & bathrooms
- Bedrooms: 4
- Bathrooms: 4
- Full bathrooms: 4
- Main level bathrooms: 2
- Main level bedrooms: 2
Bedroom
- Level: Main
- Area: 100 Square Feet
- Dimensions: 10 x 10
Bedroom
- Description: Primary
- Level: Main
- Area: 120 Square Feet
- Dimensions: 12 x 10
Bedroom
- Description: Non-Conforming Bedroom
- Level: Basement
- Area: 264 Square Feet
- Dimensions: 22 x 12
Bedroom
- Description: Non-Conforming Bedroom
- Level: Basement
- Area: 280 Square Feet
- Dimensions: 28 x 10
Bathroom
- Level: Main
Bathroom
- Description: Primary Bath
- Level: Main
Bathroom
- Level: Basement
Bathroom
- Level: Basement
Bonus room
- Level: Main
- Area: 100 Square Feet
- Dimensions: 10 x 10
Family room
- Level: Main
- Area: 440 Square Feet
- Dimensions: 22 x 20
Kitchen
- Level: Main
- Area: 187 Square Feet
- Dimensions: 17 x 11
Laundry
- Level: Basement
Living room
- Level: Main
- Area: 140 Square Feet
- Dimensions: 10 x 14
Heating
- Natural Gas
Cooling
- Central Air
Appliances
- Included: Cooktop, Dishwasher, Disposal, Dryer, Microwave, Oven, Refrigerator, Washer
Features
- Ceiling Fan(s), Granite Counters, Kitchen Island, Open Floorplan, Pantry
- Flooring: Carpet, Tile, Wood
- Windows: Bay Window(s), Skylight(s)
- Basement: Bath/Stubbed,Daylight,Full,Sump Pump
- Number of fireplaces: 1
- Fireplace features: Family Room, Gas
Interior area
- Total structure area: 2,687
- Total interior livable area: 2,687 sqft
- Finished area above ground: 1,594
- Finished area below ground: 1,093
Property
Parking
- Total spaces: 2
- Parking features: Concrete
- Attached garage spaces: 2
Features
- Levels: One
- Stories: 1
- Patio & porch: Covered, Patio
- Has view: Yes
- View description: City
Lot
- Size: 8,843 Square Feet
- Features: Landscaped
Details
- Parcel number: 5909208003
- Special conditions: Standard
Construction
Type & style
- Home type: SingleFamily
- Property subtype: Single Family Residence
Materials
- Brick
- Roof: Composition
Condition
- Year built: 1973
Utilities & green energy
- Electric: 220 Volts
- Sewer: Public Sewer
- Water: Public
- Utilities for property: Cable Available, Electricity Connected
Community & HOA
Community
- Security: Carbon Monoxide Detector(s)
- Subdivision: Lakehurst
HOA
- Has HOA: No
Location
- Region: Littleton
Financial & listing details
- Price per square foot: $236/sqft
- Tax assessed value: $568,505
- Annual tax amount: $3,243
- Date on market: 5/8/2025
- Listing terms: Cash,Conventional,FHA,VA Loan
- Exclusions: Sellers Personal Property Including Flower Planters And All Staging Items.
- Ownership: Corporation/Trust
- Electric utility on property: Yes
Price history
| Date | Event | Price |
|---|---|---|
| 9/22/2025 | Sold | $635,000-0.8%$236/sqft |
Source:  REcolorado as distributed by MLS GRID #5105121 Report a problem REcolorado as distributed by MLS GRID #5105121 Report a problem | ||
| 7/28/2025 | Pending sale | $640,000$238/sqft |
Source: REcolorado as distributed by MLS GRID #5105121 Report a problem | ||
| 7/25/2025 | Listed for sale | $640,000$238/sqft |
Source: REcolorado as distributed by MLS GRID #5105121 Report a problem | ||
| 7/12/2025 | Pending sale | $640,000$238/sqft |
Source: REcolorado as distributed by MLS GRID #5105121 Report a problem | ||
| 5/30/2025 | Price change | $640,000-1.5%$238/sqft |
Source: REcolorado as distributed by MLS GRID #5105121 Report a problem | ||
| 5/8/2025 | Listed for sale | $649,500$242/sqft |
Source: REcolorado as distributed by MLS GRID #5105121 Report a problem | ||
Public tax history
| Year | Property taxes | Tax assessment |
|---|---|---|
| 2025 | $3,243 +0% | $35,532 +7.3% |
| 2024 | $3,242 +50.9% | $33,103 |
| 2023 | $2,149 -1.3% | $33,103 +16.2% |
| 2022 | $2,176 +18.2% | $28,490 -2.8% |
| 2021 | $1,840 | $29,310 +13% |
| 2020 | $1,840 +1.3% | $25,935 |
| 2019 | $1,818 +5.4% | $25,935 +6.2% |
| 2018 | $1,725 | $24,414 |
| 2017 | $1,725 +43.3% | $24,414 +19.1% |
| 2016 | $1,204 +100% | $20,497 |
| 2015 | $602 -33.9% | $20,497 +20.7% |
| 2014 | $911 +2.2% | $16,975 |
| 2013 | $891 -46.2% | $16,975 +0.6% |
| 2012 | $1,657 -6.2% | $16,867 |
| 2011 | $1,766 +0.1% | $16,867 -6.8% |
| 2010 | $1,764 +65.5% | $18,090 |
| 2009 | $1,066 -42% | $18,090 -4.1% |
| 2008 | $1,838 +4.9% | $18,860 |
| 2007 | $1,751 +2.4% | $18,860 +6.3% |
| 2006 | $1,711 -2.6% | $17,750 -0.4% |
| 2005 | $1,756 +8.3% | $17,830 |
| 2004 | $1,622 +5.5% | $17,830 |
| 2003 | $1,537 +1.7% | $17,830 +7.1% |
| 2002 | $1,511 +6.3% | $16,650 +16.5% |
| 2001 | $1,422 +4.1% | $14,290 |
| 2000 | $1,365 | $14,290 |
Find assessor info on the county website
Neighborhood: 80127
Nearby homes
- $534,6003 bd1 ba2.4k sqft11177 W Marlowe Ave, Littleton, CO 80127Off Market

- $601,6004 bd2 ba2.4k sqft4688 S Quail St, Littleton, CO 80127Off Market
- $599,4005 bd3 ba2.1k sqft11090 W Tulane Ave, Littleton, CO 80127Off Market
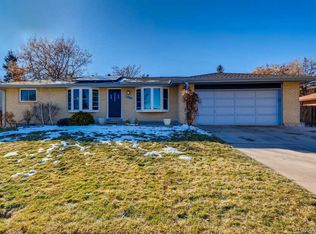
- $549,6004 bd2 ba1.1k sqft11110 W Tulane Ave, Littleton, CO 80127Off Market
- $660,7004 bd3 ba3.1k sqft11137 W Marlowe Ave, Littleton, CO 80127Off Market
- $549,4003 bd2 ba2k sqft11178 W Marlowe Ave, Littleton, CO 80127Off Market
- $455,6002 bd1 ba986 sqft11198 W Marlowe Ave, Littleton, CO 80127Off Market
- $530,3003 bd2 ba1.3k sqft11070 W Tulane Ave, Littleton, CO 80127Off Market
Nearby schools
GreatSchools rating
- 6/10Kendallvue Elementary SchoolGrades: PK-5Distance: 1.4 mi
- 6/10Carmody Middle SchoolGrades: 6-8Distance: 3.4 mi
- 6/10Bear Creek High SchoolGrades: 9-12Distance: 1.9 mi
Schools provided by the listing agent
- Elementary: Kendallvue
- Middle: Carmody
- High: Bear Creek
- District: Jefferson County R-1
Source: REcolorado as distributed by MLS GRID. This data may not be complete. We recommend contacting the local school district to confirm school assignments for this home.
Get a cash offer in 3 minutes
Find out how much your home could sell for in as little as 3 minutes with a no-obligation cash offer.
Estimated market value
$621,900
Get a cash offer in 3 minutes
Find out how much your home could sell for in as little as 3 minutes with a no-obligation cash offer.
Estimated market value
$621,900
- Colorado
- Jefferson County
- Littleton
- 80127
- 11157 W Marlowe Avenue
Nearby cities
Nearby neighborhoods
Nearby zip codes
Other Littleton Topics
