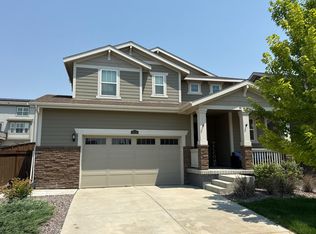
Welcome Home. From the moment you walk in you are greeted with beautiful life-proof flooring, a cozy family room with a gas fire place perfect for sitting with the family or a quiet night with a book. Next you will find yourself in the upgraded kitchen that over looks the beautifully landscaped oasis in your new backyard! Off your kitchen is a cozy dining room and second living room which is a perfect place for gatherings. Through the backdoor you are greeted with a covered patio, landscaped yard with grass and pavers perfect for outdoor entertaining year round. When you peek the stairs to the second floor you land in the loft, perfect for entertaining, home office, game room or whatever your heart desires. Next you'll find 2 large bedrooms that share a jack n jill bathroom, finally landing in your large master bedroom with a walk-in closet, a 5 piece master bathroom with a relaxing soaker tub, stand up shower and a double sink vanity. This beautiful house is more than that, it's home! Let's not forget the walking paths, park, dog park, dicks stadium, rocky mountain arsenal, restaurants and many more things that are close by. Minutes away from i-76 and highway 85. Comfort in this home as its equipped with surveillance camera's and solar panels. Come fall in love. *** SHOWING START FRIDAY 7/17 @ 4PM***
Pre-foreclosure
Street View
Est. $472,900
11158 Eagle Creek Cir, Commerce City, CO 80022
3beds
2,484sqft
SingleFamily
Built in 2004
5,000 Square Feet Lot
$472,900 Zestimate®
$190/sqft
$9/mo HOA
Overview
- 367 days |
- 13 |
- 1 |
Facts & features
Interior
Bedrooms & bathrooms
- Bedrooms: 3
- Bathrooms: 3
- Full bathrooms: 2
- 1/2 bathrooms: 1
Heating
- Forced air
Cooling
- Central
Appliances
- Included: Dishwasher, Dryer, Garbage disposal, Microwave, Washer
- Laundry: In Unit
Features
- Pantry, Walk-In Closet(s), Eat-in Kitchen, Jack & Jill Bath, Master Suite, Five Piece Bath
- Flooring: Carpet, Laminate
- Basement: Unfinished
- Has fireplace: Yes
- Fireplace features: Living Room
- Common walls with other units/homes: No Common Walls
Interior area
- Total interior livable area: 2,484 sqft
- Finished area below ground: 0.00
Property
Parking
- Total spaces: 2
- Parking features: Garage - Attached
Features
- Patio & porch: Patio, Covered, Front Porch
- Exterior features: Other
- Fencing: Partial
Lot
- Size: 5,000 Square Feet
- Features: Landscaped
- Residential vegetation: Grassed
Details
- Parcel number: 0172114305071
Construction
Type & style
- Home type: SingleFamily
- Architectural style: Contemporary
Materials
- Frame
- Roof: Composition
Condition
- Year built: 2004
Utilities & green energy
- Sewer: Public Sewer
- Water: Public
Community & HOA
Community
- Security: Smart Cameras
HOA
- Has HOA: Yes
- Amenities included: Playground, Park
- Services included: Trash, Maintenance Grounds, Recycling
- HOA fee: $9 monthly
Location
- Region: Commerce City
Financial & listing details
- Price per square foot: $190/sqft
- Tax assessed value: $470,000
- Annual tax amount: $4,655
- Road surface type: Paved
Foreclosure details
Estimated market value
$472,900
$449,000 - $497,000
$2,994/mo
Price history
| Date | Event | Price |
|---|---|---|
| 8/26/2020 | Sold | $404,750+5.1%$163/sqft |
Source: Public Record Report a problem | ||
| 7/20/2020 | Pending sale | $385,000$155/sqft |
Source: Ihomes Colorado #5349516 Report a problem | ||
| 7/16/2020 | Listed for sale | $385,000+126.9%$155/sqft |
Source: Ihomes Colorado #5349516 Report a problem | ||
| 5/11/2010 | Sold | $169,680+1%$68/sqft |
Source: Public Record Report a problem | ||
| 9/30/2009 | Listing removed | $168,000$68/sqft |
Source: RE/MAX Alliance #799901 Report a problem | ||
| 8/8/2009 | Listed for sale | $168,000-26.7%$68/sqft |
Source: RE/MAX Alliance #799901 Report a problem | ||
| 1/19/2005 | Sold | $229,151$92/sqft |
Source: Public Record Report a problem | ||
Public tax history
| Year | Property taxes | Tax assessment |
|---|---|---|
| 2025 | $4,655 +8.3% | $29,370 -12.8% |
| 2024 | $4,299 +7.3% | $33,690 |
| 2023 | $4,007 -2% | $33,690 +30.2% |
| 2022 | $4,089 | $25,870 -2.8% |
| 2021 | -- | $26,620 +14.4% |
| 2020 | $3,586 | $23,270 -0.2% |
| 2019 | $3,586 +15.5% | $23,310 +21.9% |
| 2018 | $3,105 | $19,130 |
| 2017 | $3,105 | $19,130 +17.9% |
| 2016 | -- | $16,230 |
| 2015 | $2,769 | $16,230 +23.5% |
| 2014 | -- | $13,140 |
| 2013 | -- | $13,140 -0.2% |
| 2012 | -- | $13,170 -27.9% |
| 2011 | -- | $18,270 +23.6% |
| 2010 | -- | $14,780 |
| 2009 | -- | $14,780 -11% |
| 2008 | -- | $16,600 |
| 2007 | -- | $16,600 -0.7% |
| 2006 | -- | $16,720 |
| 2005 | -- | $16,720 +91.5% |
| 2004 | -- | $8,730 +6.2% |
| 2003 | $860 +114.5% | $8,220 +27.2% |
| 2002 | $401 +100% | $6,460 +345.5% |
| 2001 | $201 | $1,450 |
Find assessor info on the county website
Monthly payment
Climate risks
Neighborhood: 80022
Nearby schools
GreatSchools rating
- 2/10Dupont Elementary SchoolGrades: PK-6Distance: 3.9 mi
- 3/10Adams City Middle SchoolGrades: 7-8Distance: 5.2 mi
- 4/10Adams City High SchoolGrades: 9-12Distance: 3.9 mi
Schools provided by the listing agent
- Elementary: Dupont
- Middle: Adams City
- High: Adams City
- District: Adams 14
Source: The MLS. This data may not be complete. We recommend contacting the local school district to confirm school assignments for this home.
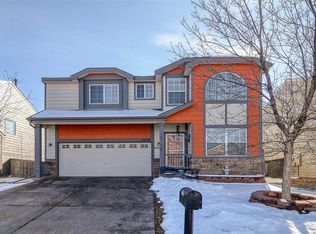
- $502,6004 bd3 ba2.5k sqft11150 Eagle Creek Cir, Commerce City, CO 80022Off Market
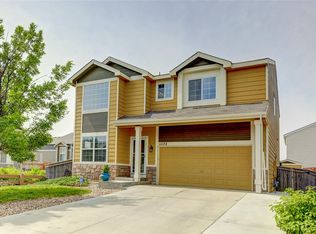
- $479,9003 bd3 ba1.9k sqft11172 Eagle Creek Cir, Commerce City, CO 80022Off Market
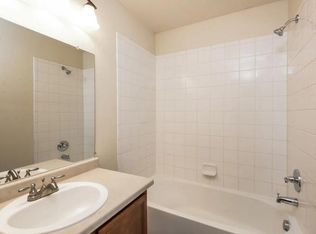
- $--4 bd3 ba1.8k sqft9852 Kenton Cir #2, Commerce City, CO 80022Off Market
- $474,5004 bd3 ba1.9k sqft9852 Kenton Cir, Commerce City, CO 80022Off Market
- $451,4003 bd2 ba1.7k sqft11138 Eagle Creek Cir, Commerce City, CO 80022Off Market
- $2,8554 bd4 ba2.2k sqft9829 Kenton Cir, Commerce City, CO 80022For Rent
- $470,6004 bd2 ba1.9k sqft9853 Kenton Cir, Commerce City, CO 80022Off Market
- $--4 bd3 ba1.8k sqft9850 Kenton Cir #1, Commerce City, CO 80022Off Market
Similar homes
- $--4 bd3 ba1.9k sqft9815 Eagle Creek Cir, Commerce City, CO 80022Auction
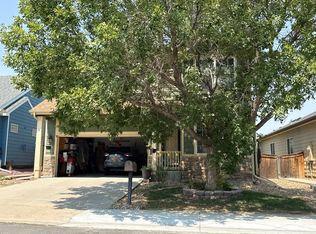 Auction.com 2
 - $--3 bd3 ba1.9k sqft9428 Richfield St, Commerce City, CO 80022Auction
 Auction.com 2
 - $--3 bd3 ba2.4k sqft11516 E 119th Pl, Commerce City, CO 80640Auction
 Auction.com 2
 - $--3 bd2 ba1.7k sqft10832 Dayton Way, Commerce City, CO 80640Auction
 Auction.com 2
 - $--4 bd3 ba2.6k sqft10107 Quintero St, Commerce City, CO 80022AuctionXome
- $--4 bd3 ba1.9k sqft17842 E 97th Cir, Commerce City, CO 80022AuctionAuction.com 2
- $--3 bd2 ba1.8k sqft756 Penstemon Dr, Henderson, CO 80640AuctionAuction.com 2
- $--3 bd3 ba1.8k sqft6387 E 121st Pl, Thornton, CO 80602AuctionAuction.com 2
- $--3 bd3 ba1.5k sqft10598 Brighton Rd, Henderson, CO 80640AuctionServiceLink Auction
- $--4 bd3 ba1.5k sqft11562 Macon St, Commerce City, CO 80640AuctionServiceLink Auction
- $--3 bd3 ba1.4k sqft10682 Saint Paul Ct, Northglenn, CO 80233AuctionAuction.com 2
- $--2 bd2 ba1.3k sqft17933 E 104th Pl, Commerce City, CO 80022AuctionServiceLink Auction
- $--4 bd3 ba2k sqft13741 Elizabeth St, Thornton, CO 80602AuctionAuction.com 2
- $--3 bd3 ba1.3k sqft14400 E Albrook Dr #4, Denver, CO 80239AuctionAuction.com 2
- $--3 bd3 ba1.4k sqft2371 E 127th Ave, Thornton, CO 80241AuctionAuction.com 2
- $--4 bd3 ba1.7k sqft9521 Dudley Dr, Westminster, CO 80021AuctionAuction.com 2
- $--3 bd3 ba1.2k sqft2774 E 118th Cir, Thornton, CO 80233AuctionAuction.com 2
- $--3 bd2 ba1.4k sqft12127 Monaco Dr, Brighton, CO 80602AuctionAuction.com 2
- $--3 bd4 ba2k sqft13129 Birch Way, Thornton, CO 80241AuctionAuction.com 2
- $--3 bd3 ba1.2k sqft5780 E 120th Pl, Brighton, CO 80602AuctionServiceLink Auction
