Skip main navigation
Sold
  • $740,000

    11158 Ravenna Way, Indianapolis, IN 46236

    6beds
    6,334sqft
    Residential, Single Family Residence
    Built in 2001
    0.39 Acres Lot
    $760,100 Zestimate®
    $117/sqft
    $5,165 Estimated rent

    Home value

    $760,100

    $692,000 - $836,000

    $5,165/mo

    Zestimate® history
    Loading
    Loading...

    Owner options

    List your home for rent

    $5,165/mo

    Rent Zestimate®

    Find your next renter with Zillow Rental Manager. Plus, with online applications, you can quickly screen prospective tenants – for free.

    Learn more

    $5,165/mo

    Rent Zestimate®

    Refinance and save

    $3,775/mo

    Est. payment

    Refinancing to a lower rate could help reduce your monthly payments and save thousands over the life of the loan.

    See today's rates

    $3,775/mo

    Est. payment

    Explore your selling options

    Work with a Zillow partner agent

    Leverage their expertise and Zillow's premium Showcase listings to get your home seen by more buyers.

    Get started

    List with your own agent

    Get your home in front of millions of buyers by listing it on Zillow.

    Learn how to do it

    Sell it yourself

    Take full control of how buyers see your home on Zillow by listing For Sale by Owner (FSBO).

    List your home

    What's special

    Theater roomEn-suite bathPrivate wooded lotGreat room with fireplaceCozy firepitWalk-out lower levelJack-and-jill bath
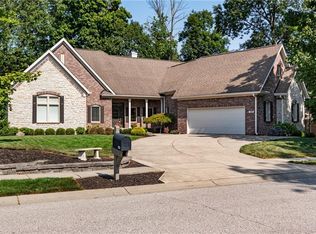
    Nestled in a prime location just minutes from Geist Reservoir, Fort Harrison State Park, and two private golf clubs, this stunning 6-bedroom, 4 full and 2 half-bath home offers the perfect mix of luxury, comfort, and convenience. Set on a private wooded lot with mature trees, a peaceful creek, and no rear neighbors, the outdoor spaces impress with a screened-in porch, multi-level decks, and a cozy firepit. Inside, high ceilings, elegant trim, and built-in speakers enhance the home's design. The main level includes a primary suite with deck access, two walk-in closets, a spa-like bath, and one of two laundry rooms. Two additional bedrooms with a Jack-and-Jill bath, a bright Great Room with fireplace, and a chef's kitchen with abundant counter space, gas range, and breakfast bar complete the main level. The upper level features a loft and private bedroom with an en-suite bath-perfect for guests or a retreat. The walk-out lower level adds over 2,500 sq. ft. with two bedrooms with a J&J bath, a half bath, second laundry room, theater room, family room, and rec/playroom with a wet bar. With updates like HVAC, roof, and exterior paint, Dog Guard invisible fencing, ample storage, plus a 3-car garage, this home is both beautiful and practical. Don't miss out on this true sanctuary for modern living and entertaining!

    Zillow last checked:

    Listing updated:

    Listing Provided by:

    Stacy Barry 317-507-2989,

    CENTURY 21 Scheetz,

    Stacy Barry,

    CENTURY 21 Scheetz

    Bought with:

    Max Moore

    @properties

    Source: MIBOR as distributed by MLS GRID,MLS#: 21986584MLS Logo

    Facts & features

    Interior

    Bedrooms & bathrooms
    • Bedrooms: 6
    • Bathrooms: 6
    • Full bathrooms: 4
    • 1/2 bathrooms: 2
    • Main level bathrooms: 3
    • Main level bedrooms: 3
    Primary bedroom
    • Features: Carpet
    • Level: Main
    • Area: 320 Square Feet
    • Dimensions: 20x16
    Bedroom 2
    • Features: Carpet
    • Level: Main
    • Area: 156 Square Feet
    • Dimensions: 13x12
    Bedroom 3
    • Features: Hardwood
    • Level: Main
    • Area: 140 Square Feet
    • Dimensions: 14x10
    Bedroom 4
    • Features: Carpet
    • Level: Upper
    • Area: 372 Square Feet
    • Dimensions: 31x12
    Bedroom 5
    • Features: Carpet
    • Level: Basement
    • Area: 143 Square Feet
    • Dimensions: 13x11
    Bedroom 6
    • Features: Carpet
    • Level: Basement
    • Area: 180 Square Feet
    • Dimensions: 15x12
    Breakfast room
    • Features: Hardwood
    • Level: Main
    • Area: 156 Square Feet
    • Dimensions: 13x12
    Dining room
    • Features: Hardwood
    • Level: Main
    • Area: 176 Square Feet
    • Dimensions: 16x11
    Family room
    • Features: Carpet
    • Level: Basement
    • Area: 380 Square Feet
    • Dimensions: 20x19
    Great room
    • Features: Carpet
    • Level: Main
    • Area: 420 Square Feet
    • Dimensions: 21x20
    Other
    • Features: Carpet
    • Level: Basement
    • Area: 486 Square Feet
    • Dimensions: 27x18
    Kitchen
    • Features: Hardwood
    • Level: Main
    • Area: 156 Square Feet
    • Dimensions: 13x12
    Laundry
    • Features: Tile-Ceramic
    • Level: Main
    • Area: 42 Square Feet
    • Dimensions: 07x06
    Laundry
    • Features: Tile-Ceramic
    • Level: Basement
    • Area: 99 Square Feet
    • Dimensions: 11x09
    Loft
    • Features: Carpet
    • Level: Upper
    • Area: 221 Square Feet
    • Dimensions: 17x13
    Play room
    • Features: Carpet
    • Level: Basement
    • Area: 448 Square Feet
    • Dimensions: 28x16
    Heating
    • Dual, Forced Air
    Cooling
    • Has cooling: Yes
    Appliances
    • Included: Dishwasher, Disposal, Gas Water Heater, Microwave, Oven, Convection Oven, Gas Oven, Refrigerator, Bar Fridge, Tankless Water Heater, Water Purifier, Water Softener Owned
    • Laundry: Main Level, In Basement
    Features
    • Double Vanity, Breakfast Bar, Bookcases, High Ceilings, Tray Ceiling(s), Vaulted Ceiling(s), Entrance Foyer, Ceiling Fan(s), Hardwood Floors, Eat-in Kitchen, Pantry, Smart Thermostat, Walk-In Closet(s), Wet Bar
    • Flooring: Hardwood
    • Windows: Skylight(s)
    • Basement: Ceiling - 9+ feet,Finished,Daylight
    • Number of fireplaces: 1
    • Fireplace features: Gas Log, Great Room
    Interior area
    • Total structure area: 6,334
    • Total interior livable area: 6,334 sqft
    • Finished area below ground: 2,661

    Property

    Parking
    • Total spaces: 3
    • Parking features: Attached
    • Attached garage spaces: 3
    • Details: Garage Parking Other(Finished Garage)
    Features
    • Levels: One and One Half
    • Stories: 1
    • Patio & porch: Covered, Deck
    • Exterior features: Fire Pit, Sprinkler System
    • Fencing: Fenced,Invisible
    Lot
    • Size: 0.39 Acres
    • Features: Sidewalks, Street Lights, Mature Trees, Wooded
    Details
    • Parcel number: 490128111004000407
    • Other equipment: Home Theater
    • Horse amenities: None

    Construction

    Type & style
    • Home type: SingleFamily
    • Architectural style: Traditional
    • Property subtype: Residential, Single Family Residence
    Materials
    • Brick, Wood Siding
    • Foundation: Concrete Perimeter, Full
    Condition
    • New construction: No
    • Year built: 2001

    Utilities & green energy

    • Water: Municipal/City

    Community & neighborhood

    Security
    • Security features: Security Service
    Location
    • Region: Indianapolis
    • Subdivision: Oakland Hills At Geist

    HOA & financial

    HOA
    • Has HOA: Yes
    • HOA fee: $55 annually
    • Services included: Entrance Common

    Price history

    DateEventPrice
    1/28/2025Sold$740,000$117/sqft
    Source: MIBOR as distributed by MLS GRID #21986584 Report a problem
    12/18/2024Pending sale$740,000$117/sqft
    Source: MIBOR as distributed by MLS GRID #21986584 Report a problem
    12/12/2024Price change$740,000-1.3%$117/sqft
    Source: MIBOR as distributed by MLS GRID #21986584 Report a problem
    12/4/2024Listed for sale$750,000$118/sqft
    Source: MIBOR as distributed by MLS GRID #21986584 Report a problem
    10/7/2024Listing removed$750,000$118/sqft
    Source: MIBOR as distributed by MLS GRID #21986584 Report a problem
    9/26/2024Price change$750,000-2%$118/sqft
    Source: MIBOR as distributed by MLS GRID #21986584 Report a problem
    9/16/2024Price change$765,000-1.3%$121/sqft
    Source: MIBOR as distributed by MLS GRID #21986584 Report a problem
    8/20/2024Price change$775,000-1.9%$122/sqft
    Source: MIBOR as distributed by MLS GRID #21986584 Report a problem
    8/2/2024Pending sale$790,000$125/sqft
    Source: MIBOR as distributed by MLS GRID #21986584 Report a problem
    7/22/2024Price change$790,000-1.3%$125/sqft
    Source: MIBOR as distributed by MLS GRID #21986584 Report a problem
    7/16/2024Listed for sale$800,000+51%$126/sqft
    Source: MIBOR as distributed by MLS GRID #21986584 Report a problem
    4/10/2017Sold$529,900$84/sqft
    Source: MIBOR as distributed by MLS GRID #21436173 Report a problem
    3/16/2017Pending sale$529,900$84/sqft
    Source: Carpenter Realtors, Inc. #21436173 Report a problem
    12/30/2016Price change$529,900-1.5%$84/sqft
    Source: Carmel #21436173 Report a problem
    12/11/2016Price change$537,900-0.4%$85/sqft
    Source: Carmel #21436173 Report a problem
    11/17/2016Price change$539,900-1.1%$85/sqft
    Source: Carmel #21436173 Report a problem
    10/26/2016Price change$545,900-0.7%$86/sqft
    Source: Carmel #21436173 Report a problem
    8/13/2016Listed for sale$549,900+29.4%$87/sqft
    Source: Carpenter, REALTORS #21436173 Report a problem
    11/9/2012Sold$424,900$67/sqft
    Source: Agent Provided Report a problem
    10/12/2012Price change$424,900-5.6%$67/sqft
    Source: CENTURY 21 Diversified Realty #21190716 Report a problem
    9/5/2012Price change$449,900-5.3%$71/sqft
    Source: CENTURY 21 Diversified Realty #21190716 Report a problem
    8/15/2012Listed for sale$474,900+90%$75/sqft
    Source: CENTURY 21 Diversified Realty #21190716 Report a problem
    6/29/2012Sold$250,000$39/sqft
    Source: Public Record Report a problem

    Public tax history

    YearProperty taxesTax assessment
    2025$7,065 +0.6%$631,800 -1.4%
    2024$7,026 +0.5%$640,700
    2023$6,992 +4.5%$640,700 +2.4%
    2022$6,693 -1.9%$625,700 +6%
    2021$6,825 +26.9%$590,300 -0.7%
    2020$5,378 -3%$594,700 +10.6%
    2019$5,542 +0.7%$537,800 -3%
    2018$5,504 -0.3%$554,200 +0.7%
    2017$5,521 +2.2%$550,400 +1.5%
    2016$5,402 -0.6%$542,000 -0.3%
    2014$5,434 -13.3%$543,400 -13.9%
    2013$6,266 $631,100 +0.7%
    2012$6,266 $626,600 +1.9%
    2011-- $614,800
    2010$6,148 $614,800
    2009$6,148 $614,800 -4.6%
    2007-- $644,200 +4.8%
    2006-- $614,700 +80%
    2003-- $341,500

    Find assessor info on the county website

    Neighborhood: 46236

    Nearby schools

    GreatSchools rating
    Schools provided by the listing agent
    • Elementary: Oaklandon Elementary School
    • Middle: Fall Creek Valley Middle School
    • High: Lawrence North High School

    Source: MIBOR as distributed by MLS GRID. This data may not be complete. We recommend contacting the local school district to confirm school assignments for this home.

    Get a cash offer in 3 minutes
    Find out how much your home could sell for in as little as 3 minutes with a no-obligation cash offer.
    Estimated market value
    $760,100
    Get a cash offer in 3 minutes
    Find out how much your home could sell for in as little as 3 minutes with a no-obligation cash offer.
    Estimated market value
    $760,100