Skip main navigation
Sold
  • Price Unknown

    11158 VANCE JACKSON RD #12, San Antonio, TX 78230

    3beds
    1,953sqft
    Condominium
    Built in 2020
    -- sqft lot
    $395,400 Zestimate®
    $--/sqft
    $2,822 Estimated rent

    Home value

    $395,400

    $368,000 - $423,000

    $2,822/mo

    Zestimate® history
    Loading
    Loading...

    Owner options

    List your home for rent

    $2,822/mo

    Rent Zestimate®

    Find your next renter with Zillow Rental Manager. Plus, with online applications, you can quickly screen prospective tenants – for free.

    Learn more

    $2,822/mo

    Rent Zestimate®

    Refinance and save

    $193/mo

    Est. payment

    Refinancing to a lower rate could help reduce your monthly payments and save thousands over the life of the loan.

    See today's rates

    $193/mo

    Est. payment

    Explore your selling options

    Work with a Zillow partner agent

    Leverage their expertise and Zillow's premium Showcase listings to get your home seen by more buyers.

    Get started

    List with your own agent

    Get your home in front of millions of buyers by listing it on Zillow.

    Learn how to do it

    Sell it yourself

    Take full control of how buyers see your home on Zillow by listing For Sale by Owner (FSBO).

    List your home

    What's special

    Serene patio areaOpen floor planSpacious livingTranquil backyard oasisMature treesUpscale light fixturesDeluxe kitchen cabinets
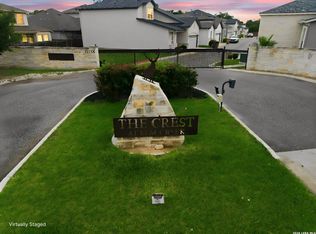
    Elegant Stand-Alone Condo in Prime Location! Discover this beautifully designed one-story stand-alone condo offering spacious living with 3 bedrooms, 3 baths, and an additional living area. The open floor plan is enhanced by upscale light fixtures, deluxe kitchen cabinets extending to the ceiling, and a seamless flow which is perfect for everyday living and entertaining. Outside you will find a tranquil backyard oasis featuring mature trees, a serene patio area, and ample space for relaxation or gatherings. Located in a gated community, the HOA maintains the front yard for a low-maintenance lifestyle. Unbeatable location - just 10 minutes to La Cantera, the Medical Center, and Huebner Oaks, with shopping, dining, and entertainment at your fingertips. This stunning home combines luxury, convenience, and comfort. Don't miss this opportunity!

    Zillow last checked:

    Listing updated:

    Listed by:

    Kathy Ripps TREC #511905 (210) 240-4464,

    Kuper Sotheby's Int'l Realty

    Source: LERA MLS,MLS#: 1845566MLS Logo

    Facts & features

    Interior

    Bedrooms & bathrooms
    • Bedrooms: 3
    • Bathrooms: 3
    • Full bathrooms: 3
    Primary bedroom
    • Area: 168
    • Dimensions: 14 x 12
    Bedroom 2
    • Area: 110
    • Dimensions: 11 x 10
    Bedroom 3
    • Area: 120
    • Dimensions: 12 x 10
    Primary bathroom
    • Features: Double Vanity, Soaking Tub
    • Area: 105
    • Dimensions: 15 x 7
    Dining room
    • Area: 204
    • Dimensions: 12 x 17
    Family room
    • Area: 375
    • Dimensions: 25 x 15
    Kitchen
    • Area: 121
    • Dimensions: 11 x 11
    Heating
    • Central, Natural Gas
    Cooling
    • Central Air, Ceiling Fan(s)
    Appliances
    • Included: Cooktop, Built-In Oven, Self Cleaning Oven, Microwave, Gas Cooktop, Disposal, Dishwasher, Plumbed For Ice Maker, Plumb for Water Softener, Vented Exhaust Fan, ENERGY STAR Qualified Appliances
    • Laundry: Main Level, Washer Hookup, Dryer Connection
    Features
    • Two Living Area, Living/Dining Combo, Eat-in Kitchen, Kitchen Island, Pantry, Utility Area Inside, 1st Floort Level/No Steps, High Ceilings, Open Floorplan, All Bedrooms Downstairs, Walk-In Closet(s), Master Downstairs, Ceiling Fan(s), Custom Cabinets, Programmable Thermostat
    • Flooring: Carpet, Ceramic Tile
    • Windows: Double Pane Windows, Window Coverings
    • Has basement: No
    • Attic: Pull Down Storage
    • Has fireplace: No
    • Fireplace features: None
    • Common walls with other units/homes: No One Below
    Interior area
    • Total structure area: 1,953
    • Total interior livable area: 1,953 sqft

    Property

    Parking
    • Total spaces: 2
    • Parking features: Two Car Garage, Garage Door Opener
    • Garage spaces: 2
    Accessibility
    • Accessibility features: Accessible Entrance, Low Pile Carpet, No Steps Down, Near Bus Line, Level Drive, First Floor Bath
    Features
    • Levels: One
    • Stories: 1
    • Patio & porch: Patio
    • Fencing: Stone/Masonry Fence
    Lot
    • Residential vegetation: Mature Trees
    Details
    • Parcel number: 171412000120

    Construction

    Type & style
    • Home type: Condo
    • Property subtype: Condominium
    • Attached to another structure: Yes
    Materials
    • Stone, Stucco
    • Foundation: Slab
    • Roof: Composition
    Condition
    • New construction: No
    • Year built: 2020
    Details
    • Builder name: Triol

    Utilities & green energy

    • Electric: CPS
    • Gas: CPS
    • Sewer: SAWS
    • Water: SAWS
    • Utilities for property: Cable Available

    Community & neighborhood

    Security
    • Security features: Smoke Detector(s), Controlled Access
    Community
    • Community features: Playground
    Location
    • Region: San Antonio
    • Subdivision: The Crest

    HOA & financial

    HOA
    • Has HOA: Yes
    • HOA fee: $194 monthly
    • Services included: Condo Mgmt, Common Area Liability, Common Maintenance, Trash
    • Association name: THE CREST AT ELM CREEK

    Other

    Other facts
    • Listing terms: Conventional,Cash

    Price history

    DateEventPrice
    6/11/2025Sold--
    Source: LERA MLS #1845566 Report a problem
    5/30/2025Pending sale$460,000$236/sqft
    Source: Kuper Sotheby's International Realty #1848597 Report a problem
    5/29/2025Contingent$460,000$236/sqft
    Source: LERA MLS #1845566 Report a problem
    2/27/2025Listed for sale$460,000+2.2%$236/sqft
    Source: LERA MLS #1845566 Report a problem
    8/16/2024Listing removed--
    Source: LERA MLS #1760224 Report a problem
    7/8/2024Price change$450,000-4.3%$230/sqft
    Source: LERA MLS #1760224 Report a problem
    5/26/2024Price change$470,000-4.1%$241/sqft
    Source: LERA MLS #1760224 Report a problem
    3/26/2024Price change$490,000-9.8%$251/sqft
    Source: LERA MLS #1760224 Report a problem
    3/20/2024Listed for sale$543,500+16.6%$278/sqft
    Source: LERA MLS #1760224 Report a problem
    5/27/2021Sold--
    Source: LERA MLS #1504267 Report a problem
    3/12/2021Pending sale$466,000$239/sqft
    Source: LERA MLS #1504267 Report a problem
    2/11/2021Contingent$466,000$239/sqft
    Source: LERA MLS #1504267 Report a problem
    1/15/2021Listed for sale$466,000$239/sqft
    Source: LERA MLS #1504267 Report a problem

    Public tax history

    YearProperty taxesTax assessment
    2025$8,708 -10.5%$490,000 -5.8%
    2024$9,727 +4.7%$520,000 +6.6%
    2023$9,289 -11.9%$487,700 +4.5%
    2022$10,542 $466,790 +325.9%
    2021-- $109,590

    Find assessor info on the county website

    Neighborhood: Vance Jackson

    Nearby schools

    GreatSchools rating
    Schools provided by the listing agent
    • Elementary: Howsman
    • Middle: Hobby William P.
    • High: Clark
    • District: Northside

    Source: LERA MLS. This data may not be complete. We recommend contacting the local school district to confirm school assignments for this home.

    Get a cash offer in 3 minutes
    Find out how much your home could sell for in as little as 3 minutes with a no-obligation cash offer.
    Estimated market value
    $395,400
    Get a cash offer in 3 minutes
    Find out how much your home could sell for in as little as 3 minutes with a no-obligation cash offer.
    Estimated market value
    $395,400