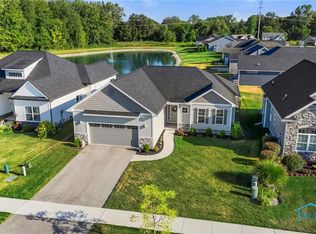
Wake up to peaceful pond views in a home that feels brand new, without the wait or inflated new-build price. Built in 2021, this 3-bedroom, 2-bath ranch in Whitehouse blends modern farmhouse style with high-end finishes and a layout buyers are actively searching for right now. Step inside to soaring ceilings and an open, light-filled design that instantly feels like home. The kitchen is the showpiece, featuring quartz countertops, a large center island, Bosch appliances, and a true walk-in pantry that's rare in homes at this price point. The primary suite delivers what most homes don't: vaulted ceilings, dual closets, direct patio access, and a clean, spa-style bath with a walk-in shower. Even better, laundry access from both the hallway and the primary suite for everyday convenience. Downstairs, the full basement (1,359 sq ft) is already plumbed for a bathroom, giving you the opportunity to add a rec space, guest suite, gym, or build instant equity. Out back, unwind on the patio overlooking the pond, perfect for quiet mornings and sunset evenings. Located minutes from the Wabash Cannonball Trail and downtown Whitehouse, you get the ideal mix of privacy and proximity. Immaculately maintained. Priced well below comparable new construction. Recently reduced $10,000. Open House Added: Come see why this is one of the best values on the market right now.
Sold for $458,000
$458,000
11158 Whitetail Way, Whitehouse, OH 43571
3beds
2,097sqft
Single Family Residence
Built in 2021
7,840 Square Feet Lot
$458,200 Zestimate®
$218/sqft
$2,373 Estimated rent
Home value
$458,200
$431,000 - $486,000
$2,373/mo
Zestimate® history
Owner options
List your home for rent
$2,373/mo
Rent Zestimate®
Find your next renter with Zillow Rental Manager. Plus, with online applications, you can quickly screen prospective tenants – for free.
$2,373/mo
Rent Zestimate®
Refinance and save
$3,450/mo
Est. payment
Refinancing to a lower rate could help reduce your monthly payments and save thousands over the life of the loan.
$3,450/mo
Est. payment
Explore your selling options
Work with a Zillow partner agent
Leverage their expertise and Zillow's premium Showcase listings to get your home seen by more buyers.
Get startedList with your own agent
Get your home in front of millions of buyers by listing it on Zillow.
Learn how to do itSell it yourself
Take full control of how buyers see your home on Zillow by listing For Sale by Owner (FSBO).
List your homeWhat's special
Modern farmhouse stylePrimary suiteSoaring ceilingsHigh-end finishesBosch appliancesPeaceful pond viewsOpen light-filled design
Zillow last checked:
Listing updated:
Listed by:
Travis Kaufman 419-277-9041,
Key Realty LTD,
Gavin Shank 419-297-4666,
Key Realty LTD
Bought with:
Alexander Friesner, 2013000477
The Danberry Co
Source: NORIS,MLS#: 10000767
Facts & features
Interior
Bedrooms & bathrooms
- Bedrooms: 3
- Bathrooms: 2
- Full bathrooms: 2
Bedroom 2
- Features: Ceiling Fan(s)
- Level: Main
- Dimensions: 12.5 x 11
Bedroom 3
- Features: Ceiling Fan(s)
- Level: Main
- Dimensions: 12.5 x 11
Other
- Features: Ceiling Fan(s), Vaulted Ceiling(s)
- Level: Main
- Dimensions: 18 x 14
Dining room
- Features: Ceiling Fan(s), Tray Ceiling(s)
- Level: Main
- Dimensions: 12 x 12
Family room
- Features: Ceiling Fan(s)
- Level: Main
- Dimensions: 19.5 x 13
Kitchen
- Level: Main
- Dimensions: 19.5 x 13
Utility room
- Level: Main
- Dimensions: 8 x 6
Heating
- Forced Air, Natural Gas
Cooling
- Central Air
Appliances
- Included: Dishwasher, Microwave, Electric Oven, Electric Range, Refrigerator
- Laundry: Electric Dryer Hookup, Inside, Main Level, Washer Hookup
Features
- Ceiling Fan(s), Double Vanity, Entrance Foyer, Open Floorplan, Pantry, Primary Bathroom, Tray Ceiling(s), Vaulted Ceiling(s), Walk-In Closet(s)
- Flooring: Carpet, Luxury Vinyl
- Basement: Partial,Sump Pump,Unfinished
- Number of fireplaces: 1
- Fireplace features: Family Room, Gas, Glass Doors
- Common walls with other units/homes: No Common Walls
Interior area
- Total structure area: 2,097
- Total interior livable area: 2,097 sqft
Property
Parking
- Total spaces: 2
- Parking features: Concrete, Attached Garage, Driveway, Garage Door Opener
- Garage spaces: 2
- Has uncovered spaces: Yes
Features
- Levels: One
- Patio & porch: Rear Patio, Front Porch
- Fencing: Split Rail
- Has view: Yes
- View description: Water, See Remarks
- Has water view: Yes
- Water view: Water
- Waterfront features: Pond
Lot
- Size: 7,840 Square Feet
- Dimensions: 60X130
Details
- Parcel number: 9824534
- Other equipment: DC Well Pump
Construction
Type & style
- Home type: SingleFamily
- Architectural style: Contemporary,Farmhouse
- Property subtype: Single Family Residence
Materials
- Stone, Vinyl Siding
- Foundation: Combination, Crawl Space
- Roof: Shingle
Condition
- New construction: No
- Year built: 2021
Utilities & green energy
- Electric: Other
- Sewer: Sanitary Sewer
- Water: Public
- Utilities for property: Electricity Connected, Natural Gas Connected, Sewer Connected, Water Connected
Community & HOA
Community
- Subdivision: Whitehouse Meadows
HOA
- Has HOA: Yes
- Amenities included: Other
- Services included: Maintenance Grounds
- HOA fee: $275 annually
Location
- Region: Whitehouse
Financial & listing details
- Price per square foot: $218/sqft
- Tax assessed value: $450,700
- Annual tax amount: $7,956
- Date on market: 10/30/2025
- Listing terms: Cash,Conventional,FHA,USDA Loan,VA Loan
- Electric utility on property: Yes
Price history
| Date | Event | Price |
|---|---|---|
| 7/17/2026 | Sold | $458,000-2.5%$218/sqft |
Source: NORIS #10000767 Report a problem | ||
| 7/15/2026 | Pending sale | $469,900$224/sqft |
Source: NORIS #10000767 Report a problem | ||
| 6/8/2026 | Contingent | $469,900$224/sqft |
Source: NORIS #10000767 Report a problem | ||
| 5/4/2026 | Listed for sale | $469,900$224/sqft |
Source: NORIS #10000767 Report a problem | ||
| 4/24/2026 | Contingent | $469,900$224/sqft |
Source: NORIS #10000767 Report a problem | ||
| 3/28/2026 | Price change | $469,900-2.1%$224/sqft |
Source: NORIS #10000767 Report a problem | ||
| 11/12/2025 | Price change | $479,900-2%$229/sqft |
Source: NORIS #10000767 Report a problem | ||
| 10/30/2025 | Price change | $489,900-0.6%$234/sqft |
Source: NORIS #10000767 Report a problem | ||
| 9/27/2025 | Price change | $493,000-2.2%$235/sqft |
Source: NORIS #6133362 Report a problem | ||
| 8/31/2025 | Price change | $503,999-2.6%$240/sqft |
Source: NORIS #6133362 Report a problem | ||
| 7/27/2025 | Listed for sale | $517,500+23.2%$247/sqft |
Source: NORIS #6133362 Report a problem | ||
| 9/30/2021 | Sold | $419,900$200/sqft |
Source: NORIS #6066592 Report a problem | ||
| 9/24/2021 | Listed for sale | $419,900$200/sqft |
Source:  Danberry Realtors #6066592 Report a problem Danberry Realtors #6066592 Report a problem | ||
| 8/24/2021 | Pending sale | $419,900$200/sqft |
Source: Danberry Realtors #6066592 Report a problem | ||
| 8/23/2021 | Contingent | $419,900$200/sqft |
Source: NORIS #6066592 Report a problem | ||
| 8/13/2021 | Price change | $419,900-5.2%$200/sqft |
Source: NORIS #6066592 Report a problem | ||
| 6/14/2021 | Price change | $442,900+1.8%$211/sqft |
Source: NORIS #6066592 Report a problem | ||
| 2/17/2021 | Listed for sale | $434,900+626%$207/sqft |
Source: NORIS #6066592 Report a problem | ||
| 2/17/2021 | Listing removed | -- |
Source: NORIS #6052921 Report a problem | ||
| 10/6/2020 | Listed for sale | $59,900-4.6%$29/sqft |
Source: NORIS #6052921 Report a problem | ||
| 4/20/2020 | Sold | $62,800$30/sqft |
Source: Public Record Report a problem | ||
Public tax history
| Year | Property taxes | Tax assessment |
|---|---|---|
| 2025 | $7,956 +2.7% | $157,745 |
| 2024 | $7,745 +3.6% | $157,745 +14.7% |
| 2023 | $7,476 -1% | $137,550 |
| 2022 | $7,548 +494.9% | $137,550 +512.1% |
| 2021 | $1,269 | $22,470 |
Find assessor info on the county website
Neighborhood: 43571
Nearby homes
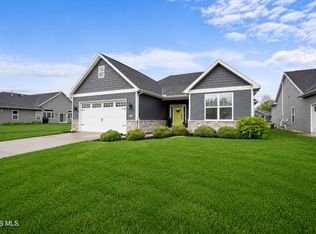
- $395,0003 bd2 ba1.5k sqft11154 Whitetail Way, Whitehouse, OH 43571Sold
- $448,5003 bd2 ba1.7k sqft11150 Whitetail, Whitehouse, OH 43571Off Market
- $460,0003 bd3 ba1.8k sqft6958 Big Buck Trl, Whitehouse, OH 43571Sold
- $64,2007,801 Square Feet11166 Whitetail Way, Whitehouse, OH 43571Off Market

- $519,8703 bd2 ba1.7k sqft11170 Whitetail Way, Whitehouse, OH 43571Sold
- $66,0009,147.6 Square Feet11159 Whitetail Way, Whitehouse, OH 43571Lot/Land
- $446,2003 bd2 ba1.9k sqft6958 Big Buck, Whitehouse, OH 43571Off Market
- $449,0003 bd2 ba1.7k sqft6950 Big Buck Trl, Whitehouse, OH 43571Off Market
Nearby schools
GreatSchools rating
- 8/10Whitehouse Primary SchoolGrades: K-4Distance: 0.6 mi
- 8/10Anthony Wayne Junior High SchoolGrades: 7-8Distance: 2 mi
- 7/10Anthony Wayne High SchoolGrades: 9-12Distance: 2.1 mi
Schools provided by the listing agent
- Elementary: Whitehouse
- Middle: Fallen Timbers
- High: Anthony Wayne
Source: NORIS. This data may not be complete. We recommend contacting the local school district to confirm school assignments for this home.
Get a cash offer in 3 minutes
Find out how much your home could sell for in as little as 3 minutes with a no-obligation cash offer.
Estimated market value
$458,200
Get a cash offer in 3 minutes
Find out how much your home could sell for in as little as 3 minutes with a no-obligation cash offer.
Estimated market value
$458,200
- Ohio
- Lucas County
- Whitehouse
- 43571
- 11158 Whitetail Way
Nearby cities
Nearby zip codes
Other Whitehouse Topics
