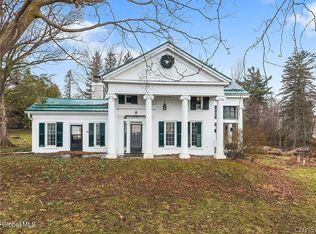
Step back in time with this beautifully preserved Greek Revival estate, a rare gem of early American craftsmanship nestled on 10 acres in Cato, NY. Public records date the home to 1850, though architectural details suggest it was built closer to the 1830s—an era reflected in every inch of its timeless design & meticulous workmanship. Spanning 4,044sqft, this stately residence offers 4 bedrooms, 3 full bathrooms, & 2 half baths, blending historic charm with modern comfort. Original hardwood floors flow throughout much of the home, complemented by elegant moldings, leaded glass windows, & multiple fireplaces that make each space feel both grand & intimate. The remodeled kitchen is a chef’s dream, featuring a 48" Hallman gas oven, new refrigerator, & a two-way gas fireplace shared with the formal dining room—perfect for entertaining. A convenient first-floor laundry room with new washer, dryer, & deep sink is combined with a half bath just off the kitchen. The formal living room features a gas fireplace, while the family room offers a wood-burning fireplace with a gas connection option. A dedicated bar room with a wet bar adds a touch of sophistication. The full, unfinished basement includes a sauna & wine cellar, awaiting restoration to their former glory. A durable metal roof ensures low maintenance for years to come. Outdoors, the property functions as a working horse farm, complete with a 2-story, 3-car garage offering shop space, a removable box stall, its own electric box & septic system. The barn includes 2 box stalls, a 500 square bale hayloft, frost-free water, electric service & a 4-acre pasture with a 12x24 run. Additional highlights include a 2-acre orchard, a rose & vegetable garden, & two wells on the property for farm use. Just minutes away is the Cayuga Trail System, offering over 31 miles of horse trails, hiking, & mountain biking. This remarkable estate combines the grace of the past with the conveniences of today, offering a rare opportunity to own a piece of upstate New York’s architectural & agricultural heritage. Come explore & discover the many historic treasures this extraordinary property has to offer.
Closed
$428,500
11159 Highway 34, Cato, NY 13033
4beds
4,044sqft
Single Family Residence
Built in 1850
10 Acres Lot
$-- Zestimate®
$106/sqft
$-- Estimated rent
Home value
Not available
Estimated sales range
Not available
Not available
Zestimate® history
Owner options
List your home for rent
Find your next renter with Zillow Rental Manager. Plus, with online applications, you can quickly screen prospective tenants – for free.
Refinance and save
$3,151/mo
Est. payment
Refinancing to a lower rate could help reduce your monthly payments and save thousands over the life of the loan.
$3,151/mo
Est. payment
Explore your selling options
Work with a Zillow partner agent
Leverage their expertise and Zillow's premium Showcase listings to get your home seen by more buyers.
Get startedList with your own agent
Get your home in front of millions of buyers by listing it on Zillow.
Learn how to do itSell it yourself
Take full control of how buyers see your home on Zillow by listing For Sale by Owner (FSBO).
List your homeWhat's special
Multiple fireplacesRose and vegetable gardenNew refrigeratorWorking horse farmLeaded glass windowsElegant moldingsConvenient first-floor laundry room
Zillow last checked:
Listing updated:
Listed by:
Alex Johnson 315-742-4500,
Coldwell Banker Prime Prop,Inc
Bought with:
NON MLS
Syracuse Non-MLS
Source: NYSAMLSs,MLS#: S1668532 Originating MLS: Syracuse
Originating MLS: SyracuseFacts & features
Interior
Bedrooms & bathrooms
- Bedrooms: 4
- Bathrooms: 5
- Full bathrooms: 3
- 1/2 bathrooms: 2
- Main level bathrooms: 2
Heating
- Propane, Oil, Forced Air
Cooling
- Window Unit(s), Wall Unit(s)
Appliances
- Included: Double Oven, Dryer, Gas Cooktop, Gas Oven, Gas Range, Microwave, Propane Water Heater, Refrigerator, Washer
- Laundry: Main Level
Features
- Wet Bar, Cedar Closet(s), Ceiling Fan(s), Separate/Formal Dining Room, Entrance Foyer, Eat-in Kitchen, French Door(s)/Atrium Door(s), Separate/Formal Living Room, Intercom, Country Kitchen, Kitchen Island, Sauna, Bar, Natural Woodwork, Window Treatments, Bath in Primary Bedroom
- Flooring: Carpet, Ceramic Tile, Hardwood, Varies
- Windows: Drapes, Leaded Glass
- Basement: Exterior Entry,Full,Walk-Up Access,Walk-Out Access,Sump Pump
- Number of fireplaces: 3
Interior area
- Total structure area: 4,044
- Total interior livable area: 4,044 sqft
Property
Parking
- Total spaces: 3
- Parking features: Detached, Electricity, Garage, Storage, Workshop in Garage, Circular Driveway
- Garage spaces: 3
Features
- Levels: Two
- Stories: 2
- Patio & porch: Covered, Porch
- Exterior features: Blacktop Driveway, Gravel Driveway, Private Yard, See Remarks, Propane Tank - Leased
- Fencing: Pet Fence
- Waterfront features: Pond
Lot
- Size: 10 Acres
- Dimensions: 675 x 180
- Features: Agricultural, Irregular Lot
Details
- Additional structures: Barn(s), Outbuilding, Other
- Parcel number: 05248905100000010080000000
- Special conditions: Standard
- Other equipment: Intercom
- Horses can be raised: Yes
- Horse amenities: Horses Allowed
Construction
Type & style
- Home type: SingleFamily
- Architectural style: Greek Revival,Historic/Antique
- Property subtype: Single Family Residence
Materials
- Blown-In Insulation, Brick, Copper Plumbing
- Foundation: Block, Stone
- Roof: Metal
Condition
- Resale
- Year built: 1850
Utilities & green energy
- Electric: Circuit Breakers
- Sewer: Septic Tank
- Water: Connected, Public, Other, See Remarks
- Utilities for property: Cable Available, Electricity Connected, High Speed Internet Available, Water Connected
Community & HOA
Community
- Features: Trails/Paths
- Subdivision: Town/Cato
Location
- Region: Cato
Financial & listing details
- Price per square foot: $106/sqft
- Tax assessed value: $275,000
- Annual tax amount: $10,106
- Date on market: 3/25/2026
- Cumulative days on market: 27 days
- Listing terms: Cash,Conventional,FHA,USDA Loan,VA Loan
Price history
| Date | Event | Price |
|---|---|---|
| 6/18/2026 | Sold | $428,500-4.5%$106/sqft |
Source:  NYSAMLSs #S1668532 Report a problem NYSAMLSs #S1668532 Report a problem | ||
| 5/12/2026 | Pending sale | $448,670$111/sqft |
Source: NYSAMLSs #S1668532 Report a problem | ||
| 4/22/2026 | Contingent | $448,670$111/sqft |
Source: NYSAMLSs #S1668532 Report a problem | ||
| 3/25/2026 | Listed for sale | $448,670$111/sqft |
Source: NYSAMLSs #S1668532 Report a problem | ||
Public tax history
Tax history is unavailable.
Neighborhood: 13033
Nearby homes
- $428,5004 bd5 ba4k sqft11159 New Frk #34, Cato, NY 13033Sold
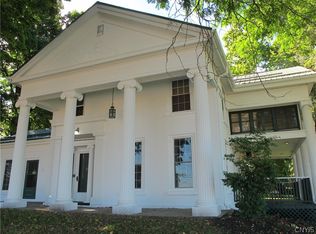
- $438,7004 bd4 ba4k sqft11159 State Route 34, Cato, NY 13033Off Market

- $506,8004 bd5 ba4k sqft11159 State Route 34 St, Cato, NY 13033Off Market
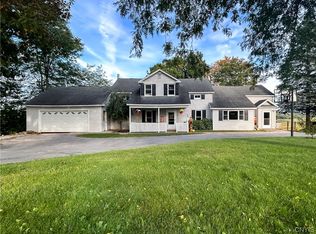
- $325,0004 bd2 ba2.1k sqft11148 State Route 34, Cato, NY 13033Sold
- $---- bd-- ba-- sqft11181 State Route 34, Cato, NY 13033Off Market
- $146,3002 bd1 ba1.1k sqft11138 State Route 34, Cato, NY 13033Off Market
- $119,0003 bd1 ba1k sqft11135 State Route 34, Cato, NY 13033Sold
- $167,7003 bd1 ba1k sqft11135 State Route 34 Rd, Cato, NY 13033Off Market
Nearby schools
GreatSchools rating
- 7/10Cato Meridian Elementary SchoolGrades: PK-6Distance: 1.5 mi
- 3/10Cato Meridian Junior Senior High SchoolGrades: 7-12Distance: 1.5 mi
Schools provided by the listing agent
- District: Cato-Meridian
Source: NYSAMLSs. This data may not be complete. We recommend contacting the local school district to confirm school assignments for this home.
- New York
- Cayuga County
- Cato
- 13033
- 11159 Highway 34
