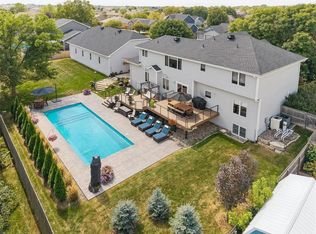
This impeccably maintained home in the highly sought-after Falcon Ridge neighborhood reflects an exceptional level of care and attention to detail throughout. Every space has been thoughtfully maintained, leaving nothing for the next owner to do but move in and enjoy. Upon entering, you are welcomed by a spacious living room with vaulted ceilings and a beautiful gas fireplace, creating a warm yet refined gathering space. The layout flows seamlessly into the dining area and an expansive kitchen, where abundant cabinetry and generous workspace make both everyday living and entertaining effortless. The laundry/mudroom is as functional as it is pristine, leading directly to the impressive 3.5-car heated garage with over 900 square feet, ideal for vehicles, hobbies, or additional storage, all maintained to the same high standard as the home itself. The main level features three generously sized bedrooms with plush, high-end carpeting. The oversized primary suite offers a peaceful retreat, complete with a private bath. The finished lower level continues the home's standard of excellence, offering a family room wired for surround sound, a well-appointed wet bar, two additional bedrooms which are 12x15, and a full bathroom featuring an oversized jetted jacuzzi tub/shower. Storage is abundant in this home. Outside, the pride of ownership is undeniable. Recent upgrades include new siding, fascia, gutters, downspouts, and a roof with GAF hail-resistant shingles
Sold for $420,000
$420,000
1116 12th Ave SE, Altoona, IA 50009
5beds
1,642sqft
Single Family Residence
Built in 2004
0.28 Acres Lot
$419,900 Zestimate®
$256/sqft
$2,445 Estimated rent
Home value
$419,900
$399,000 - $441,000
$2,445/mo
Zestimate® history
Owner options
List your home for rent
$2,445/mo
Rent Zestimate®
Find your next renter with Zillow Rental Manager. Plus, with online applications, you can quickly screen prospective tenants – for free.
$2,445/mo
Rent Zestimate®
Refinance and save
$2,845/mo
Est. payment
Refinancing to a lower rate could help reduce your monthly payments and save thousands over the life of the loan.
$2,845/mo
Est. payment
Explore your selling options
Work with a Zillow partner agent
Leverage their expertise and Zillow's premium Showcase listings to get your home seen by more buyers.
Get startedList with your own agent
Get your home in front of millions of buyers by listing it on Zillow.
Learn how to do itSell it yourself
Take full control of how buyers see your home on Zillow by listing For Sale by Owner (FSBO).
List your homeWhat's special
Beautiful gas fireplaceWell-appointed wet barGenerous workspacePlush high-end carpetingExpansive kitchenStorage is abundantAbundant cabinetry
Zillow last checked:
Listing updated:
Listed by:
Kathy Swanson (515)778-3638,
RE/MAX Concepts
Bought with:
Anna Thomas
LPT Realty, LLC
Source: DMMLS,MLS#: 739283 Originating MLS: Des Moines Area Association of REALTORS
Originating MLS: Des Moines Area Association of REALTORSFacts & features
Interior
Bedrooms & bathrooms
- Bedrooms: 5
- Bathrooms: 3
- Full bathrooms: 3
- Main level bedrooms: 3
Heating
- Electric, Forced Air, Gas
Cooling
- Central Air
Appliances
- Included: Dishwasher, Microwave, Refrigerator, Stove
- Laundry: Main Level
Features
- Wet Bar, Dining Area, Eat-in Kitchen, Window Treatments
- Flooring: Carpet, Tile
- Basement: Finished
- Number of fireplaces: 1
Interior area
- Total structure area: 1,642
- Total interior livable area: 1,642 sqft
- Finished area below ground: 1,061
Property
Parking
- Total spaces: 3
- Parking features: Attached, Garage, Three Car Garage
- Attached garage spaces: 3
Features
- Stories: 1
- Patio & porch: Covered, Open, Patio
- Exterior features: Patio
Lot
- Size: 0.28 Acres
- Features: Rectangular Lot
Details
- Parcel number: 17100369173323
- Zoning: R-2
Construction
Type & style
- Home type: SingleFamily
- Architectural style: Ranch,Traditional
- Property subtype: Single Family Residence
Materials
- Vinyl Siding
- Foundation: Poured
- Roof: Asphalt,Shingle
Condition
- Year built: 2004
Details
- Builder name: Star Homes
Utilities & green energy
- Water: Public
Community & HOA
Community
- Security: Smoke Detector(s)
HOA
- Has HOA: No
Location
- Region: Altoona
Financial & listing details
- Price per square foot: $256/sqft
- Tax assessed value: $401,100
- Annual tax amount: $6,632
- Date on market: 4/24/2026
- Cumulative days on market: 2 days
- Listing terms: Cash,Conventional,Contract,FHA,VA Loan
- Road surface type: Concrete
Price history
| Date | Event | Price |
|---|---|---|
| 6/18/2026 | Sold | $420,000$256/sqft |
Source:  DMMLS #739283 Report a problem DMMLS #739283 Report a problem | ||
| 4/27/2026 | Pending sale | $420,000$256/sqft |
Source: DMMLS #739283 Report a problem | ||
| 4/24/2026 | Listed for sale | $420,000+83.8%$256/sqft |
Source: DMMLS #739283 Report a problem | ||
| 8/24/2009 | Sold | $228,500+3.2%$139/sqft |
Source: Public Record Report a problem | ||
| 8/22/2005 | Sold | $221,500$135/sqft |
Source: Public Record Report a problem | ||
Public tax history
| Year | Property taxes | Tax assessment |
|---|---|---|
| 2025 | $6,444 +2.3% | $401,100 +6.6% |
| 2024 | $6,298 +2.2% | $376,100 |
| 2023 | $6,164 +1.3% | $376,100 +20.9% |
| 2022 | $6,086 +5.9% | $311,000 |
| 2021 | $5,746 +1.7% | $311,000 +11.1% |
| 2020 | $5,648 -1.2% | $280,000 |
| 2019 | $5,716 -0.1% | $280,000 +0.8% |
| 2018 | $5,720 | $277,900 |
| 2017 | $5,720 +10.9% | $277,900 +9.8% |
| 2016 | $5,160 | $253,100 |
| 2015 | $5,160 +1% | $253,100 +2.3% |
| 2014 | $5,108 | $247,300 |
| 2013 | -- | $247,300 -0.6% |
| 2012 | -- | $248,800 |
| 2011 | -- | $248,800 +10.1% |
| 2010 | -- | $225,900 |
| 2009 | -- | $225,900 |
| 2008 | -- | $225,900 |
| 2007 | -- | $225,900 +2.7% |
| 2006 | -- | $219,900 +413.8% |
| 2005 | -- | $42,800 |
Find assessor info on the county website
Neighborhood: 50009
Nearby homes
- $400,0003 bd3 ba1.8k sqft1124 12th Ave SE, Altoona, IA 50009Sold

- $401,8003 bd2 ba2.1k sqft1108 12th Ave SE, Altoona, IA 50009Off Market
- $460,9004 bd4 ba2.2k sqft1107 11th Ave SE, Altoona, IA 50009Off Market

- $695,0004 bd4 ba2.7k sqft1019 11th Ave SE, Altoona, IA 50009Pending
- $376,5003 bd2 ba1.6k sqft1100 12th Ave SE, Altoona, IA 50009Off Market
- $408,5003 bd2 ba2.1k sqft1202 12th Ave SE, Altoona, IA 50009Off Market
- $502,3004 bd3 ba2.7k sqft1111 11th Ave SE, Altoona, IA 50009Off Market
- $384,4003 bd2 ba1.7k sqft1111 12th Ave SE, Altoona, IA 50009Off Market
Nearby schools
GreatSchools rating
- 6/10Centennial Elementary SchoolGrades: PK-5Distance: 0.6 mi
- 7/10SOUTHEAST Polk Middle SchoolGrades: 6-7Distance: 0.5 mi
- 8/10Southeast Polk High SchoolGrades: 10-12Distance: 3 mi
Schools provided by the listing agent
- District: Southeast Polk
Source: DMMLS. This data may not be complete. We recommend contacting the local school district to confirm school assignments for this home.


Get pre-qualified for a loan
At Zillow Home Loans, we can pre-qualify you in as little as 5 minutes with no impact to your credit score.An equal housing lender. NMLS #10287.
Sell for more on Zillow
Get a Zillow Showcase℠ listing at no additional cost and you could sell for .
$419,900
2% more
+$8,398
With Zillow Showcase(estimated)
$428,298
- Iowa
- Polk County
- Altoona
- 50009
- 1116 12th Ave SE
Nearby cities
Nearby zip codes
Other Altoona Topics
