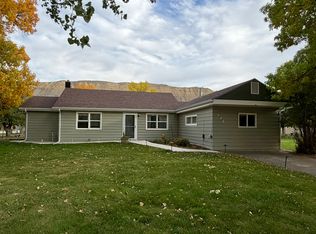
From the moment your wheels crunch along the graveled driveway and transition onto the smooth concrete leading to the three-stall garage, it’s clear—this property is truly special. Set on a generous 0.771-acre parcel, the home offers a rare combination of privacy and comfort. Inside, the three-bedroom, two-bathroom residence is immaculate. Each room flows seamlessly into the next, creating a harmonious and welcoming interior. Step outside, and you’re transported into what feels like a storybook oasis. Lush green grass and beautifully maintained landscaping surround a screened-in "she-shed”, a perfect retreat for playing games, enjoying a morning coffee, or relaxing with evening drinks in the fresh Montana air, all without the bother of pests. A separate lawn shed keeps all yard tools and the mower neatly stored, while a dedicated workshop behind the she-shed is ideal for woodworking or hobbies. A concrete pad provides easy, secure parking for a camper or boat. Enjoy gardening in the serene backyard, where a charming water tower feature adds a peaceful ambiance with the sound of trickling water. The home is turnkey, with a complete list of accompanying items available upon request. There is even a bomb shelter below the detached garage. Need another building or looking to invest and profit? Lots 4, 5, and 6 of the property have separate water, sewer, and gas services, which are currently unused. Conveniently located just 40 miles from Great Falls and its international airport, this pristine property has been lovingly maintained and thoughtfully updated, offering the rare chance to enjoy years of effort and care from the moment you arrive.
For sale
$525,000
1116 27th St, Fort Benton, MT 59442
3beds
1,240sqft
Manufactured Home, Single Family Residence
Built in 1994
0.77 Acres Lot
$-- Zestimate®
$423/sqft
$-- HOA
What's special
Serene backyardBeautifully maintained landscapingLush green grassThree-bedroom two-bathroom residenceGraveled drivewaySeparate lawn shed
- 231 days
- 100
- 3
Zillow last checked:
Listing updated:
Listed by:
Trampus Corder 406-231-8515,
Corder & Associates,
Non Member 000-100-0000,
Non-Member Office
Source: Big Sky Country MLS,MLS#: 409123Originating MLS: Big Sky Country MLS
Facts & features
Interior
Bedrooms & bathrooms
- Bedrooms: 3
- Bathrooms: 2
- Full bathrooms: 2
Rooms
- Room types: Dining Room, Garage, Kitchen, Laundry, Living Room
Bedroom
- Level: Main
Dining room
- Level: Main
Other
- Level: Main
Garage
- Level: Main
Kitchen
- Level: Main
Laundry
- Level: Main
Living room
- Level: Main
Heating
- Forced Air
Cooling
- Central Air
Appliances
- Included: Dryer, Dishwasher, Microwave, Range, Refrigerator, Wine Cooler, Washer
Features
- Vaulted Ceiling(s)
- Flooring: Partially Carpeted, Plank, Vinyl
Interior area
- Total structure area: 1,240
- Total interior livable area: 1,240 sqft
- Finished area above ground: 1,240
Video & virtual tour
Property
Parking
- Total spaces: 3
- Parking features: Attached, Garage
- Attached garage spaces: 3
Features
- Levels: One
- Stories: 1
- Patio & porch: Covered, Deck, Patio
- Exterior features: Garden, Landscaping
Lot
- Size: 0.77 Acres
- Features: Lawn, Landscaped
Details
- Additional parcels included: CLA
- Parcel number: 0000011649
- Zoning description: Call Listing Agent for Details
- Special conditions: None
Construction
Type & style
- Home type: MobileManufactured
- Architectural style: Modular/Prefab
- Property subtype: Manufactured Home, Single Family Residence
Materials
- Foundation: Concrete Perimeter
- Roof: Metal
Condition
- New construction: No
- Year built: 1994
Utilities & green energy
- Sewer: Public Sewer
- Water: Public
- Utilities for property: Electricity Available, Natural Gas Available, Sewer Available, Water Available
Community & HOA
Community
- Subdivision: None
HOA
- Has HOA: No
Location
- Region: Fort Benton
Financial & listing details
- Price per square foot: $423/sqft
- Tax assessed value: $112,208
- Annual tax amount: $1,832
- Date on market: 3/5/2026
- Cumulative days on market: 399 days
- Listing terms: Cash,1031 Exchange,3rd Party Financing
- Ownership: Full
- Electric utility on property: Yes
Estimated market value
Not available
Estimated sales range
Not available
Not available
Price history
| Date | Event | Price |
|---|---|---|
| 7/1/2026 | Price change | $525,000-4.5%$423/sqft |
Source:  MRMLS #30066382 Report a problem MRMLS #30066382 Report a problem | ||
| 3/5/2026 | Listed for sale | $550,000-15.4%$444/sqft |
Source: Havre Hi-Line BOR #26-105 Report a problem | ||
| 1/16/2026 | Listing removed | $650,000$524/sqft |
Source: MRMLS #30055077 Report a problem | ||
| 8/1/2025 | Listed for sale | $650,000$524/sqft |
Source: Havre Hi-Line BOR #25-427 Report a problem | ||
Public tax history
| Year | Property taxes | Tax assessment |
|---|---|---|
| 2025 | $737 -32.5% | $112,208 -0.8% |
| 2024 | $1,092 -1.6% | $113,158 |
| 2023 | $1,110 +13.6% | $113,158 +34.1% |
| 2022 | $977 +1.6% | $84,396 |
| 2021 | $961 +6.5% | $84,396 -6.9% |
| 2020 | $903 | $90,684 |
| 2019 | -- | $90,684 -18.2% |
| 2018 | $1,360 +21% | $110,906 |
| 2017 | $1,124 +12.6% | $110,906 +6.8% |
| 2016 | $998 -11.6% | $103,848 |
| 2015 | $1,129 +17.6% | $103,848 +65.4% |
| 2014 | $959 +25.8% | $62,768 +3.9% |
| 2013 | $762 -33.7% | $60,410 +4.5% |
| 2012 | $1,149 | $57,835 |
| 2011 | -- | -- |
| 2010 | -- | -- |
| 2009 | -- | -- |
| 2008 | -- | $73,008 |
| 2007 | -- | $73,008 |
| 2006 | -- | $73,008 |
| 2005 | -- | $73,008 |
| 2004 | -- | $73,008 |
| 2003 | -- | $73,008 +39.3% |
| 2002 | -- | $52,410 |
| 2000 | -- | $52,410 |
Find assessor info on the county website