Nestled in one of Houghton's most desirable neighborhoods, just minutes from Michigan Tech University, this charming 3-bedroom, 2-bath ranch home offers a rare combination of convenience, comfort, and scenic beauty. Surrounded by mature shade trees, the property provides a peaceful, wooded setting while remaining conveniently close to everything Houghton has to offer. The home's standout feature is its spectacular living room, where extra large windows create a bright, inviting space that feels as though you're sitting right in the forest. A charming gas fireplace adds warmth and character, making it the perfect place to relax year round. Seasonal views of the Portage Canal and Mont Ripley Ski Hill provide a picturesque backdrop, and the property offers a fantastic vantage point for enjoying local fireworks displays. The spacious primary suite features an attached full bath and generous closet space, while two additional bedrooms provide comfortable accommodations for family, guests, or a home office. The partially finished walk-out basement expands the living area with a cozy family room, a second fireplace, and direct access to a large enclosed porch overlooking the fenced backyard. A substantial workshop area offers endless possibilities for woodworking, crafts, hobbies, or storage. Outside, you'll appreciate the beautifully landscaped front yard with colorful flower gardens, the fenced backyard ideal for pets and outdoor activities, and a new oversized storage/garden shed for all your tools and equipment. Additional highlights include a two-car attached garage, concrete driveway, and abundant storage throughout the home. Combining natural beauty, versatile living spaces, and an unbeatable location near Michigan Tech University, this well-maintained ranch home presents a wonderful opportunity to enjoy the best of Houghton living. OFFERS TO BE RECEIVED BY JUNE 15TH AT 3:00 PM, SELLER TO REVIEW/RESPONDAFTER THAT TIME.
Pending
$349,900
1116 7th Ave, Houghton, MI 49931
3beds
2,186sqft
Single Family Residence
Built in 1958
0.31 Acres Lot
$357,400 Zestimate®
$160/sqft
$-- HOA
What's special
Second fireplaceCharming gas fireplacePartially finished walk-out basementPeaceful wooded settingTwo-car attached garageGenerous closet spaceSpacious primary suite
- 43 days |
- 134 |
- 0 |
Likely to sell faster than
Zillow last checked:
Listing updated:
Listed by:
JOSH STEIN 906-370-4898,
NORTHERN MICHIGAN LAND BROKERS - H 906-523-5575
Source: MiRealSource,MLS#: 50210725 Originating MLS: Upper Peninsula Assoc of Realtors
Originating MLS: Upper Peninsula Assoc of RealtorsFacts & features
Interior
Bedrooms & bathrooms
- Bedrooms: 3
- Bathrooms: 2
- Full bathrooms: 2
- Main level bathrooms: 2
- Main level bedrooms: 3
Bedroom 1
- Features: Carpet
- Level: Main
- Area: 260
- Dimensions: 20 x 13
Bedroom 2
- Features: Carpet
- Level: Main
- Area: 234
- Dimensions: 18 x 13
Bedroom 3
- Features: Carpet
- Level: Main
- Area: 156
- Dimensions: 13 x 12
Bathroom 1
- Level: Main
Bathroom 2
- Level: Main
Dining room
- Level: Main
- Area: 108
- Dimensions: 12 x 9
Family room
- Level: Lower
- Area: 432
- Dimensions: 24 x 18
Kitchen
- Level: Main
- Area: 120
- Dimensions: 12 x 10
Living room
- Features: Carpet
- Level: Main
- Area: 325
- Dimensions: 25 x 13
Heating
- Forced Air, Natural Gas
Cooling
- None
Appliances
- Included: Dishwasher, Microwave, Range/Oven, Refrigerator, Gas Water Heater
Features
- Flooring: Carpet
- Basement: Block
- Number of fireplaces: 2
- Fireplace features: Gas, Wood Burning
Interior area
- Total structure area: 3,560
- Total interior livable area: 2,186 sqft
- Finished area above ground: 1,806
- Finished area below ground: 380
Property
Parking
- Total spaces: 2
- Parking features: Attached
- Attached garage spaces: 2
Features
- Levels: One
- Stories: 1
- Patio & porch: Patio, Porch
- Exterior features: Garden
- Fencing: Fenced
- Waterfront features: None
- Frontage type: Road
- Frontage length: 125
Lot
- Size: 0.31 Acres
- Dimensions: 125*110
Details
- Additional structures: Shed(s)
- Parcel number: 05245201200
- Zoning description: Residential
- Special conditions: Private,Standard
Construction
Type & style
- Home type: SingleFamily
- Architectural style: Ranch
- Property subtype: Single Family Residence
Materials
- Brick, Wood Siding
- Foundation: Basement
Condition
- Year built: 1958
Utilities & green energy
- Sewer: Public Sanitary
- Water: Public
- Utilities for property: Cable/Internet Avail., Electricity Connected, Natural Gas Connected, Sewer Connected, Water Connected, Internet Spectrum
Community & HOA
Community
- Subdivision: N/A
HOA
- Has HOA: No
Location
- Region: Houghton
Financial & listing details
- Price per square foot: $160/sqft
- Tax assessed value: $288,518
- Annual tax amount: $5,518
- Date on market: 6/9/2026
- Cumulative days on market: 43 days
- Listing agreement: Exclusive Right To Sell
- Listing terms: Cash,Conventional
Estimated market value
$357,400
$332,000 - $382,000
$2,154/mo
Price history
| Date | Event | Price |
|---|---|---|
| 6/16/2026 | Pending sale | $349,900$160/sqft |
Source:  MiRealSource #50210725 Report a problem MiRealSource #50210725 Report a problem | ||
| 6/9/2026 | Listed for sale | $349,900+29.1%$160/sqft |
Source: MiRealSource #50210725 Report a problem | ||
| 7/16/2021 | Sold | $271,000+8.8%$124/sqft |
Source: RE/MAX of Michigan Solds #1127261_49931 Report a problem | ||
| 6/2/2021 | Pending sale | $249,000$114/sqft |
Source:  RE/MAX of Michigan #1127261 Report a problem RE/MAX of Michigan #1127261 Report a problem | ||
| 6/2/2021 | Contingent | $249,000$114/sqft |
Source:  Upper Peninsula AOR #1127261 Report a problem Upper Peninsula AOR #1127261 Report a problem | ||
| 5/28/2021 | Listed for sale | $249,000$114/sqft |
Source: Upper Peninsula AOR #1127261 Report a problem | ||
Public tax history
| Year | Property taxes | Tax assessment |
|---|---|---|
| 2025 | $5,224 +4.9% | $144,259 +9.1% |
| 2024 | $4,981 | $132,273 +15% |
| 2023 | -- | $114,982 +11.1% |
| 2022 | -- | $103,458 +15% |
| 2021 | -- | $89,933 +2.4% |
| 2020 | -- | $87,813 +6.8% |
| 2019 | -- | $82,190 +4.9% |
| 2018 | -- | $78,328 +7.8% |
| 2017 | -- | $72,645 +5.3% |
| 2016 | -- | $68,991 +0% |
| 2015 | -- | $68,964 +0.1% |
| 2014 | -- | $68,907 +1.6% |
| 2013 | -- | $67,802 |
| 2012 | -- | $67,802 +3.7% |
| 2011 | -- | $65,403 +0.7% |
| 2010 | -- | $64,956 |
Find assessor info on the county website
Monthly payment
Est. payment
Payment breakdown
Explore the cost of this home by adjusting the details. Changes won't be saved.Climate risks
Neighborhood: 49931
Nearby schools
GreatSchools rating
- 7/10Houghton Elementary SchoolGrades: K-5Distance: 0.9 mi
- 8/10Houghton Middle SchoolGrades: 6-8Distance: 0.7 mi
- 8/10Houghton Central High SchoolGrades: 9-12Distance: 0.7 mi
Schools provided by the listing agent
- District: Houghton-Portage Twp Schools
Source: MiRealSource. This data may not be complete. We recommend contacting the local school district to confirm school assignments for this home.
- $338,200-- bd-- ba-- sqft27683 E Grosse Point Shrs, Hancock, MI 49930Off Market
- $24,280-- bd-- ba-- sqft26584 Senter St, Hancock, MI 49930Off Market
- $249,500-- bd-- ba-- sqft27450 Bagley, Lake Linden, MI 49945Off Market
- $332,500-- bd-- ba-- sqft27200 Bagley, Lake Linden, MI 49945Off Market
- $148,100-- bd-- ba-- sqft1117 6th Ave, Houghton, MI 49931Off Market
- $394,800-- bd-- ba-- sqft47708 Bootjack Rd, Lake Linden, MI 49945Off Market
- $350,0003 bd2 ba1.4k sqft1112 7th Ave, Houghton, MI 49931For Sale
- $305,6003 bd2 ba1.4k sqft1112 E 7th Ave, Houghton, MI 49931Off Market
A local agent can set up tours, give advice and negotiate with sellers.
Similar homes
- $345,0003 bd2 ba1.7k sqft305 Emerald St, Houghton, MI 49931For Sale
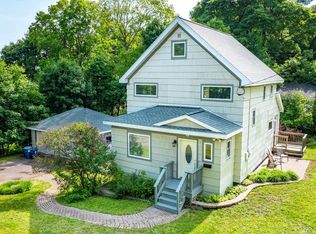
 MLS ID #50202860, GRETCHEN JANSSEN, RE/MAX DOUGLASS R.E.-H. MiRealSource
 - $325,0004 bd2 ba1.7k sqft305 Bridge St, Houghton, MI 49931For Sale
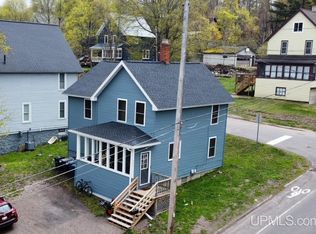 MLS ID #50208270, TRAVIS KILPELA, NORTHERN MICHIGAN LAND BROKERS - H. MiRealSource
 - $275,0004 bd3 ba2.3k sqft807 E Montezuma Ave, Houghton, MI 49931For Sale
 MLS ID #50205843, KRISTINE WEIDNER (JUKURI), CENTURY 21 AFFILIATED. MiRealSource
 - $404,0003 bd2 ba1.6k sqft1924 Sherwood Dr, Houghton, MI 49931For Sale
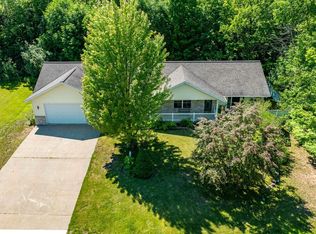 MLS ID #50207798, KRISTINE WEIDNER (JUKURI), CENTURY 21 AFFILIATED. MiRealSource
 - $299,0003 bd2 ba1.8k sqft108 W Calverley Ave, Houghton, MI 49931For SaleMLS ID #50189245, STEVEN ROWE, STATE WIDE OF HOUGHTON. MiRealSource
- $260,0004 bd2 ba1.8k sqft705 W Baraga Ave, Houghton, MI 49931For SaleMLS ID #50206376, BRIAN RIMPELA, CENTURY 21 AFFILIATED. MiRealSource
- $435,0004 bd2 ba2.3k sqft2107 Spruce Ln, Houghton, MI 49931For SaleMLS ID #50212766, GINGER STROUBE, RE/MAX DOUGLASS R.E.-H. MiRealSource
- $314,9003 bd2 ba1.4k sqft2161 Jasberg St, Hancock, MI 49930For SaleMLS ID #50214022, JULIE WAARA, NORTHERN MICHIGAN LAND BROKERS - H. MiRealSource
- $295,5003 bd2 ba2.2k sqft21564 Denton Rd, Chassell, MI 49916For SaleMLS ID #50214416, THOMAS TIKKANEN, SUPERIOR PROPERTIES -REAL ESTATE SALES AND RENTALS. MiRealSource
- $289,0003 bd2 ba2.5k sqft1219 Anthony St, Hancock, MI 49930For SaleMLS ID #50215743, LISA MCKENZIE, STATE WIDE OF HOUGHTON. MiRealSource
- $370,0003 bd2 ba2.4k sqft304 Harris Ave, Hancock, MI 49930For SaleMLS ID #50202747, CLEA OLLANKETO, CENTURY 21 AFFILIATED. MiRealSource
- $385,0003 bd2 ba1.7k sqft42524 Wilson Memorial Dr, Chassell, MI 49916For SaleMLS ID #50209589, LISA MCKENZIE, STATE WIDE OF HOUGHTON. MiRealSource
- $475,0005 bd2 ba2.5k sqft21342 Royce Rd, Hancock, MI 49930For SaleMLS ID #50213551, KEVIN PATANA, KELLER WILLIAMS FIRST UP. MiRealSource
- $274,5004 bd2 ba1.5k sqft1611 W Atlantic St, Hancock, MI 49930For SaleMLS ID #50214299, MICHAEL BORSUM, RE/MAX DOUGLASS R.E.-H. MiRealSource
- $495,0005 bd4 ba2.9k sqft1909 Robindale Dr, Houghton, MI 49931For SaleMLS ID #50213911, KRISTINE WEIDNER (JUKURI), CENTURY 21 AFFILIATED. MiRealSource
- $339,0002 bd1 ba1.2k sqft51795 Pontiac Rd, Hancock, MI 49930For SaleMLS ID #50209975, DAVID JUKURI, CENTURY 21 AFFILIATED. MiRealSource
- $449,5004 bd4 ba2.8k sqft21123 Broemer Rd, Chassell, MI 49916For SaleMLS ID #50213674, TRAVIS KILPELA, NORTHERN MICHIGAN LAND BROKERS - H. MiRealSource
- $229,9002 bd1 ba1.4k sqft1403 N Elevation St, Hancock, MI 49930For SaleMLS ID #50215427, JULIE WAARA, NORTHERN MICHIGAN LAND BROKERS - H. MiRealSource
- $295,0004 bd2 ba1.9k sqft49908 West St, Hancock, MI 49930For SaleMLS ID #50207117, CLEA OLLANKETO, CENTURY 21 AFFILIATED. MiRealSource
- $299,0006 bd3 ba2.7k sqft1249 Cedar St, Hancock, MI 49930For SaleMLS ID #50214170, GRETCHEN JANSSEN, RE/MAX DOUGLASS R.E.-H. MiRealSource
