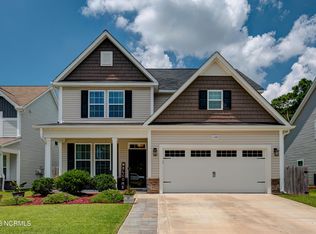
Photos are of a similar home with the same floor plan. This well planned Biltmore model boasting 4 bedrooms and a loft. Upon entering the foyer there is a formal dining room with chair rail & coffered ceiling, the dining room is open to the large kitchen with ample counter & cabinet space, pantry, large island and eat at bar looking into the vaulted family room with a fireplace that opens to the covered rear porch. The Master Suite is located on the first floor, with trey ceilings, dual vanities, walk in closet, shower and separate soaking tub. A laundry room and powder room complete the 1st floor. Upstairs you will find 3 good sized bedrooms, full bathroom and a loft.
This property is not currently displayed as for sale or rent on Zillow. This may be different from what's on other websites or public sources.