WELCOME HOME! Stunning, brick-faced home in the highly sought-after Spring Cove West neighborhood! This home's immaculate curb appeal draws you in as you approach. Surrounded by meticulous landscaping and grounds, it is an absolute show-stopper. Greeting you is a stunning, custom brick-paver driveway, and grand front porch, covered, with beautiful light fixtures and a bench swing. Step inside this 4-bedroom, 2.5-bathroom home and be wowed. The foyer gives the perfect welcome. The formal living room is generous in space, complete with gleaming, custom inlay hardwood floors and thoughtful trim work, the perfect place to host your family or hide away with a novel. The beautiful custom inlay hardwood flooring also continues throughout the foyer, dining room, kitchen, and eat-in area. The separate formal dining room will be the center of every holiday with plenty of space for a large table, buffet, and china cabinet, whatever your heart desires! The gourmet kitchen is every chef and home cook's dream! Featuring all stainless steel appliances, including a brilliant double oven, professional range hood, built-in microwave, set-in, and french door refrigerator. Amazing! The kitchen is surrounded by exquisite, light-colored, custom cabinetry and warm granite countertops. The custom stone-tile backsplash and lovely Pella exterior-clad windows with an interior blind system add the perfect touch. Making dinner will never be the same! Prep your next family meal while overlooking the eat-in dining area. The open space continues to the family room, creating the ultimate entertaining area. The family room boasts a gorgeous brick masonry gas fireplace, a wet bar complete with a sink, wine storage, a wine refrigerator, and ample storage/counter space. This room is also fitted with pre-wire for surround sound. Gameday and family night ready! Head outside the sliding door in the kitchen and be amazed by the breathtaking deck, pergola, and yard. The expansive deck provides the perfect space for outdoor dining, grilling, and more! The mature trees and professional landscaping create the perfect backdrop to everything you will do outdoors. Simply stunning. A well-positioned half bath and generous laundry room/mudroom make up the rest of the main floor. Head upstairs and find a grand master bedroom, complete with ensuite and cedar-lined walk-in closet. This room has a bounty of space, perfect for adding a sitting area or even a desk or media area; whatever you choose! 3 additional, spacious, bedrooms and another full bathroom complete the second floor making ample space. Head to the lower level of the home and find a cozy finished basement with an additional storage area. Perfect for use as a rec room, additional family room, and more! The attached 2-car garage is perfect for storage and all-season care for your vehicles. This home also has a new HVAC system that is 3 years new. Complete with an electronic /media air filter. The water heater is 2 years new along with a 4-years new washer and dryer. This home is positioned in a wonderful neighborhood, adjacent to Eagle Park, within District 211 schools, and close to shopping, dining, and interstate access. This home has it all! Don't wait, this stunning home won't last long, call today!
Closed
$625,000
1116 Aegean Dr, Schaumburg, IL 60193
4beds
2,519sqft
Single Family Residence
Built in 1982
0.27 Acres Lot
$686,900 Zestimate®
$248/sqft
$3,908 Estimated rent
Home value
$686,900
$625,000 - $756,000
$3,908/mo
Zestimate® history
Owner options
List your home for rent
$3,908/mo
Rent Zestimate®
Find your next renter with Zillow Rental Manager. Plus, with online applications, you can quickly screen prospective tenants – for free.
$3,908/mo
Rent Zestimate®
Refinance and save
$4,410/mo
Est. payment
Refinancing to a lower rate could help reduce your monthly payments and save thousands over the life of the loan.
$4,410/mo
Est. payment
Explore your selling options
Work with a Zillow partner agent
Leverage their expertise and Zillow's premium Showcase listings to get your home seen by more buyers.
Get startedList with your own agent
Get your home in front of millions of buyers by listing it on Zillow.
Learn how to do itSell it yourself
Take full control of how buyers see your home on Zillow by listing For Sale by Owner (FSBO).
List your homeWhat's special
Brick masonry gas fireplaceFinished basementFamily roomCustom brick-paver drivewayWet barGourmet kitchenAdditional storage area
Zillow last checked:
Listing updated:
Listed by:
Lisa Wolf 224-627-5600,
Keller Williams North Shore West,
Kimberly Zahand 630-215-6063,
Keller Williams North Shore West
Bought with:
Susan Camiliere
RE/MAX All Pro
Susan Camiliere
RE/MAX All Pro
Source: MRED as distributed by MLS GRID,MLS#: 12214650
Facts & features
Interior
Bedrooms & bathrooms
- Bedrooms: 4
- Bathrooms: 3
- Full bathrooms: 2
- 1/2 bathrooms: 1
Rooms
- Room types: Eating Area, Recreation Room, Storage
Primary bedroom
- Features: Flooring (Carpet)
- Level: Second
- Area: 336 Square Feet
- Dimensions: 28X12
Bedroom 2
- Features: Flooring (Carpet)
- Level: Second
- Area: 132 Square Feet
- Dimensions: 12X11
Bedroom 3
- Features: Flooring (Carpet)
- Level: Second
- Area: 168 Square Feet
- Dimensions: 14X12
Bedroom 4
- Features: Flooring (Carpet)
- Level: Second
- Area: 176 Square Feet
- Dimensions: 16X11
Dining room
- Features: Flooring (Hardwood)
- Level: Main
- Area: 143 Square Feet
- Dimensions: 13X11
Eating area
- Features: Flooring (Hardwood)
- Level: Main
- Area: 130 Square Feet
- Dimensions: 13X10
Family room
- Features: Flooring (Carpet)
- Level: Main
- Area: 247 Square Feet
- Dimensions: 19X13
Kitchen
- Features: Kitchen (Eating Area-Table Space, Custom Cabinetry, Granite Counters, Updated Kitchen), Flooring (Hardwood)
- Level: Main
- Area: 117 Square Feet
- Dimensions: 13X9
Laundry
- Features: Flooring (Hardwood)
- Level: Main
- Area: 72 Square Feet
- Dimensions: 12X6
Living room
- Features: Flooring (Hardwood)
- Level: Main
- Area: 238 Square Feet
- Dimensions: 17X14
Recreation room
- Features: Flooring (Carpet)
- Level: Basement
- Area: 676 Square Feet
- Dimensions: 26X26
Storage
- Level: Basement
- Area: 396 Square Feet
- Dimensions: 22X18
Heating
- Natural Gas, Forced Air
Cooling
- Central Air
Appliances
- Included: Double Oven, Microwave, Dishwasher, Refrigerator, Washer, Dryer, Disposal, Stainless Steel Appliance(s), Wine Refrigerator, Range Hood, Oven
- Laundry: Main Level, In Unit
Features
- Wet Bar, Walk-In Closet(s)
- Flooring: Hardwood, Carpet, Wood
- Windows: Window Treatments
- Basement: Finished,Full
- Attic: Full
- Number of fireplaces: 1
- Fireplace features: Gas Log, Gas Starter, Masonry, Family Room
Interior area
- Total structure area: 0
- Total interior livable area: 2,519 sqft
Property
Parking
- Total spaces: 2
- Parking features: Brick Driveway, Garage Door Opener, On Site, Garage Owned, Attached, Garage
- Attached garage spaces: 2
- Has uncovered spaces: Yes
Accessibility
- Accessibility features: No Disability Access
Features
- Stories: 2
- Patio & porch: Deck
Lot
- Size: 0.27 Acres
- Dimensions: 159.41X140.61X94X53.4X42
- Features: Landscaped, Mature Trees
Details
- Additional structures: Pergola
- Parcel number: 07283130270000
- Special conditions: None
- Other equipment: Sump Pump, Electronic Air Filters
Construction
Type & style
- Home type: SingleFamily
- Architectural style: Colonial
- Property subtype: Single Family Residence
Materials
- Vinyl Siding, Brick
- Foundation: Concrete Perimeter
- Roof: Asphalt
Condition
- New construction: No
- Year built: 1982
Utilities & green energy
- Electric: Circuit Breakers, 200+ Amp Service
- Sewer: Public Sewer
- Water: Lake Michigan, Public
Community & HOA
Community
- Features: Park, Curbs, Sidewalks, Street Lights, Street Paved
- Security: Carbon Monoxide Detector(s)
- Subdivision: Spring Cove
HOA
- Services included: None
Location
- Region: Schaumburg
Financial & listing details
- Price per square foot: $248/sqft
- Tax assessed value: $428,390
- Annual tax amount: $10,328
- Date on market: 11/21/2024
- Listing terms: Conventional
- Ownership: Fee Simple
Price history
| Date | Event | Price |
|---|---|---|
| 1/2/2025 | Sold | $625,000$248/sqft |
Source:  MRED as distributed by MLS GRID #12214650 Report a problem MRED as distributed by MLS GRID #12214650 Report a problem | ||
| 11/27/2024 | Contingent | $625,000$248/sqft |
Source: MRED as distributed by MLS GRID #12214650 Report a problem | ||
| 11/21/2024 | Listed for sale | $625,000$248/sqft |
Source: MRED as distributed by MLS GRID #12214650 Report a problem | ||
Public tax history
| Year | Property taxes | Tax assessment |
|---|---|---|
| 2024 | $10,740 +4% | $42,839 |
| 2023 | $10,329 -4.6% | $42,839 -6.9% |
| 2022 | $10,823 +21.3% | $45,999 +29.9% |
| 2021 | $8,919 -7.4% | $35,422 |
| 2020 | $9,627 -3.8% | $35,422 -13.1% |
| 2019 | $10,011 +0.5% | $40,780 +11.3% |
| 2018 | $9,963 +1.4% | $36,632 |
| 2017 | $9,823 -1.1% | $36,632 -4.7% |
| 2016 | $9,930 +19.9% | $38,446 +26.9% |
| 2015 | $8,279 -8.1% | $30,298 -8.2% |
| 2014 | $9,010 -3.2% | $33,018 -5.4% |
| 2013 | $9,306 -8.3% | $34,907 -14.7% |
| 2012 | $10,151 +3.6% | $40,927 |
| 2011 | $9,802 +4.5% | $40,927 |
| 2010 | $9,382 -3% | $40,927 -15% |
| 2009 | $9,671 +26% | $48,141 -4% |
| 2008 | $7,675 +10.2% | $50,147 |
| 2007 | $6,962 +1.7% | $50,147 +21.3% |
| 2006 | $6,846 +1.8% | $41,349 |
| 2005 | $6,723 +5.1% | $41,349 |
| 2004 | $6,399 +6.8% | $41,349 +26.7% |
| 2003 | $5,990 +4.9% | $32,629 |
| 2002 | $5,712 +20.9% | $32,629 |
| 2001 | $4,724 +2.4% | $32,629 +25.1% |
| 2000 | $4,615 -0.3% | $26,081 |
| 1999 | $4,627 | $26,081 |
Find assessor info on the county website
Neighborhood: 60193
Nearby homes
- $242,3803 bd2 ba1.5k sqft1938 Grove Ave, Schaumburg, IL 60193Off Market
- $289,0002 bd2 ba1.3k sqft1982 Gary Ct UNIT C, Schaumburg, IL 60193Sold
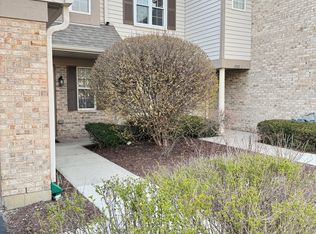
- $402,6003 bd2 ba1.6k sqft1531 Sunset Dr #2, Schaumburg, IL 60193Off Market
- $446,9003 bd2 ba-- sqft1775 Grove Ave #11, Schaumburg, IL 60193Off Market
- $474,6003 bd2 ba2.1k sqft2225 W Weathersfield Way #1, Schaumburg, IL 60193Off Market
- $704,8004 bd3 ba2.5k sqft989 Spring Cove Dr, Schaumburg, IL 60193Off Market
- $545,2004 bd2 ba2.4k sqft440 Putnam Ln, Schaumburg, IL 60193Off Market
- $536,5004 bd2 ba2.4k sqft985 Spring Cove Dr, Schaumburg, IL 60193Off Market
Nearby schools
GreatSchools rating
- 7/10Edwin Aldrin Elementary SchoolGrades: K-6Distance: 0.3 mi
- 7/10Robert Frost Junior High SchoolGrades: 7-8Distance: 0.3 mi
- 9/10Schaumburg High SchoolGrades: 9-12Distance: 1.4 mi
Schools provided by the listing agent
- Middle: Robert Frost Junior High School
- High: Schaumburg High School
- District: 54
Source: MRED as distributed by MLS GRID. This data may not be complete. We recommend contacting the local school district to confirm school assignments for this home.
Get a cash offer in 3 minutes
Find out how much your home could sell for in as little as 3 minutes with a no-obligation cash offer.
Estimated market value
$686,900
Get a cash offer in 3 minutes
Find out how much your home could sell for in as little as 3 minutes with a no-obligation cash offer.
Estimated market value
$686,900
- Illinois
- Cook County
- Schaumburg
- 60193
- 1116 Aegean Dr
Nearby cities
Nearby neighborhoods
Nearby zip codes
Other Schaumburg Topics
