Skip main navigation
Closed
  • $592,000

    1116 Arnott Ln, Matthews, NC 28105

    4beds
    2,831sqft
    Single Family Residence
    Built in 2017
    0.19 Acres Lot
    $593,900 Zestimate®
    $209/sqft
    $3,031 Estimated rent

    Home value

    $593,900

    $552,000 - $641,000

    $3,031/mo

    Zestimate® history
    Loading
    Loading...

    Owner options

    List your home for rent

    $3,031/mo

    Rent Zestimate®

    Find your next renter with Zillow Rental Manager. Plus, with online applications, you can quickly screen prospective tenants – for free.

    Learn more

    $3,031/mo

    Rent Zestimate®

    Refinance and save

    $4,144/mo

    Est. payment

    Refinancing to a lower rate could help reduce your monthly payments and save thousands over the life of the loan.

    See today's rates

    $4,144/mo

    Est. payment

    Explore your selling options

    Work with a Zillow partner agent

    Leverage their expertise and Zillow's premium Showcase listings to get your home seen by more buyers.

    Get started

    List with your own agent

    Get your home in front of millions of buyers by listing it on Zillow.

    Learn how to do it

    Sell it yourself

    Take full control of how buyers see your home on Zillow by listing For Sale by Owner (FSBO).

    List your home

    What's special

    Hardwood stairsNatural lightOversized walk in showerMaster suiteHuge kitchenOpen floor planHuge island
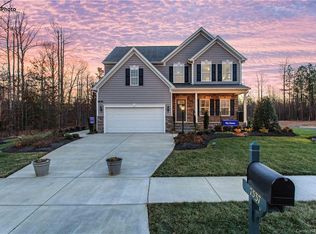
    This beautiful 1.5 stories home is Must SEE in Matthews! Plenty of natural light through house. Fantastic open floor plan with 3 bedrooms w/ 2 full bathrooms down and huge bed/bonus w/bathroom upper. Huge kitchen with tons of designer cabinets with pull-out tray organizers & backsplash, granite, large size pantry, huge island, double ovens, gas cooktop & French door fridge. 10’ ceilings Breakfast area has even more cabinets. 10’ ceilings huge great room with custom floor to ceiling stacked stone fireplace. Master suite with 10’ custom ceiling & 2 big walk-in His/her closets. Master bathroom has oversized walk in shower with bench seat & dual vanities with makeup area. Laundry room with cabinets. Hardwood stairs leads upstairs to a huge bonus/bedroom with half bathroom & large walk in attic. Nice screened porch, oversized patio and beautiful level fenced yard with irrigation system. All in the heart of Matthews, easy access to all amenities, highway 485 and shops.

    Zillow last checked:

    Listing updated:

    Listed by:

    Christina Li tjqianchristina@yahoo.com,

    ProStead Realty,

    Xin Wang,

    ProStead Realty

    Bought with:

    Caroline Rooks

    EXP Realty LLC Ballantyne

    Source: Canopy MLS as distributed by MLS GRID,MLS#: 4274820MLS Logo

    Facts & features

    Interior

    Bedrooms & bathrooms
    • Bedrooms: 4
    • Bathrooms: 3
    • Full bathrooms: 2
    • 1/2 bathrooms: 1
    • Main level bedrooms: 3
    Primary bedroom
    • Level: Main
    Bedroom s
    • Level: Main
    Bedroom s
    • Level: Main
    Bathroom full
    • Level: Main
    Bathroom full
    • Level: Main
    Other
    • Level: Upper
    Breakfast
    • Level: Main
    Dining room
    • Level: Main
    Great room
    • Level: Main
    Kitchen
    • Level: Main
    Laundry
    • Level: Main
    Heating
    • Central
    Cooling
    • Central Air
    Appliances
    • Included: Dishwasher, Double Oven, Gas Cooktop, Microwave, Refrigerator, Tankless Water Heater
    • Laundry: Laundry Room, Main Level
    Features
    • Flooring: Carpet, Hardwood, Tile
    • Windows: Insulated Windows
    • Has basement: No
    • Fireplace features: Great Room
    Interior area
    • Total structure area: 2,831
    • Total interior livable area: 2,831 sqft
    • Finished area above ground: 2,831
    • Finished area below ground: 0

    Property

    Parking
    • Total spaces: 2
    • Parking features: Driveway, Attached Garage, Garage Faces Front, Garage on Main Level
    • Attached garage spaces: 2
    • Has uncovered spaces: Yes
    Features
    • Levels: One and One Half
    • Stories: 1.5
    • Patio & porch: Front Porch, Patio, Screened
    • Fencing: Back Yard,Fenced
    Lot
    • Size: 0.19 Acres
    Details
    • Parcel number: 23121460
    • Zoning: N1-A
    • Special conditions: Standard

    Construction

    Type & style
    • Home type: SingleFamily
    • Property subtype: Single Family Residence
    Materials
    • Fiber Cement
    • Foundation: Slab
    Condition
    • New construction: No
    • Year built: 2017

    Utilities & green energy

    • Sewer: Public Sewer
    • Water: City

    Community & HOA

    Community
    • Subdivision: Lismore
    HOA
    • Has HOA: Yes
    • HOA fee: $641 annually
    • HOA name: Lismore HOA, Inc
    • HOA phone: 803-831-7023
    Location
    • Region: Matthews

    Financial & listing details

    • Price per square foot: $209/sqft
    • Tax assessed value: $473,300
    • Annual tax amount: $3,804
    • Date on market: 6/27/2025
    • Cumulative days on market: 69 days
    • Listing terms: Cash,Conventional,Exchange,VA Loan
    • Road surface type: Concrete

    Price history

    DateEventPrice
    10/21/2025Sold$592,000-2.9%$209/sqft
    Source: Canopy MLS as distributed by MLS GRID #4274820 Report a problem
    9/5/2025Pending sale$609,900$215/sqft
    Source: Canopy MLS as distributed by MLS GRID #4274820 Report a problem
    8/22/2025Price change$609,900-1.6%$215/sqft
    Source: Canopy MLS as distributed by MLS GRID #4274820 Report a problem
    8/7/2025Price change$620,000-0.8%$219/sqft
    Source: Canopy MLS as distributed by MLS GRID #4274820 Report a problem
    7/16/2025Price change$625,000-1.6%$221/sqft
    Source: Canopy MLS as distributed by MLS GRID #4274820 Report a problem
    7/7/2025Price change$635,000-2%$224/sqft
    Source: Canopy MLS as distributed by MLS GRID #4274820 Report a problem
    6/27/2025Listed for sale$648,000+18.9%$229/sqft
    Source: Canopy MLS as distributed by MLS GRID #4274820 Report a problem
    3/22/2024Sold$545,000+3.8%$193/sqft
    Source: Canopy MLS as distributed by MLS GRID #4101814 Report a problem
    2/1/2024Listed for sale$525,000+38.2%$185/sqft
    Source: Canopy MLS as distributed by MLS GRID #4101814 Report a problem
    8/4/2017Sold$380,000+341.9%$134/sqft
    Source: Public Record Report a problem
    5/9/2017Sold$86,000$30/sqft
    Source: Public Record Report a problem

    Public tax history

    YearProperty taxesTax assessment
    2025$3,804 +1.8%$473,300
    2024$3,737 $473,300
    2023-- $473,300 +36.8%
    2022-- $346,000
    2021-- $346,000
    2020-- $346,000
    2019$3,430 -7%$346,000
    2018$3,688 --
    2017-- --
    Find assessor info on the county website

    Neighborhood: Providence Estates East

    Nearby schools

    GreatSchools rating
    Schools provided by the listing agent
    • Elementary: Matthews
    • Middle: Crestdale
    • High: Butler

    Source: Canopy MLS as distributed by MLS GRID. This data may not be complete. We recommend contacting the local school district to confirm school assignments for this home.

    Get a cash offer in 3 minutes
    Find out how much your home could sell for in as little as 3 minutes with a no-obligation cash offer.
    Estimated market value
    $593,900
    Get a cash offer in 3 minutes
    Find out how much your home could sell for in as little as 3 minutes with a no-obligation cash offer.
    Estimated market value
    $593,900