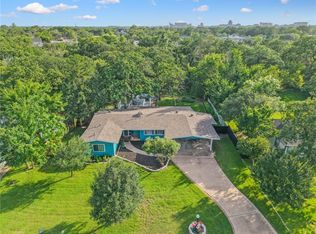
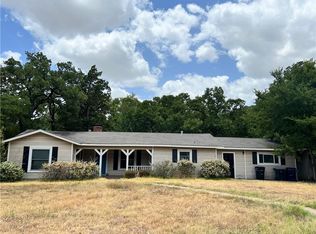
This house was designed by architect W. M. Fritz in 1949. It was done in the typical shingle style of the era. The house was built on the attic fan design with most of the rooms surrounding a central hall where the attic fan is located. This was done for maximum circulation in a time before air conditioning was common in residential homes. Open a few windows and turn on the attic fan and you instantly have a cool breeze circulating through the open windows. This is wonderful on balmy Spring and Autumn days and a lifesaver if your air conditioner compressor goes out. This house still retains its original attic fan which has been maintained in good working order. Original hardwood floors. Kitchen has stone countertops. The house was built wide across the property for maximum views of the foliage on a deep wooded lot. The back wooded lot has retained most of its original natural beauty from when the house was built in 1949. A wide lawn curves around large wooded areas which create a natural privacy screen for the house. There is a hill toward the back of the lot that goes down to the creek. On the other side of the creek are the woods that are owned by the College Station ISD and maintained as a buffer between College Hills Elementary School and the residential neighborhood. The kitchen and breakfast nook area with its wide windows are positioned on the front of the house. There is a lovely study with built-in hutch’s, bookshelves, and desk. The walls and built-in’s all are crafted with knotty pine. The study has a wonderful view of the back wooded lot. The living room has a large triple window with a large double window located in an extended seating area all overlooking the back wooded lot. The house has a separate store room and entry door located at the rear of the garage. There is a large back patio, which is excellent for a bar-b-que grill. The house was extensively remodeled in 1998 which included having the house leveled and extra support beams put in place for the peer and beam style foundation. The original floor plan of the house was not changed; thus, most of the original 1949 charm and character of the home has been retained. The original knotty pined paneled study is unchanged from its design. The curved kitchen island counter with its built-in shelves also still exists. There are original built-in linen cabinets located in the hall and master bath and original dresser drawer built into the wall of the master bedroom. The master bath also retains its original built-in lighted dressing table.
This property is off market, which means it's not currently listed for sale or rent on Zillow. This may be different from what's available on other websites or public sources.