WELCOME HOME to this Meticulously maintained 3-bedroom patio home in the lovely Totteridge Golf Course Community. Ricciuti Built open floor concept with 9' ceilings and sunroom. This unit has over the top amazing upgrades such as premium Andersen engineered hardwood floors & crown molding, kitchen featuring granite counters, tile backsplash, KraftMaid soft-close cabinetry, large island, gas cooktop, Silgranit sink, double ovens, and pantry. Windows have picture frame trim & custom blinds. Owner’s bedroom with ensuite offers a two-bowl vanity, quartz counters, large tiled shower, make-up vanity, & walk-in closet. Laundry RM includes washer/dryer, cabinetry & built-in sink. Garage features laundry tub, work bench with wall cabinets. Also included TV mount above fireplace, security system, cat5 wiring, and ring doorbell with additional cameras. Enjoy relaxing country views from the oversized patio with Sunsetter awning. Nearby pool & clubhouse & exercise room is available to residents.
Sold for $430,000
$430,000
1116 Ashfield Way, Greensburg, PA 15601
3beds
1,900sqft
Condominium
Built in 2019
-- sqft lot
$461,000 Zestimate®
$226/sqft
$2,136 Estimated rent
Home value
$461,000
$429,000 - $498,000
$2,136/mo
Zestimate® history
Owner options
List your home for rent
$2,136/mo
Rent Zestimate®
Find your next renter with Zillow Rental Manager. Plus, with online applications, you can quickly screen prospective tenants – for free.
$2,136/mo
Rent Zestimate®
Refinance and save
$3,121/mo
Est. payment
Refinancing to a lower rate could help reduce your monthly payments and save thousands over the life of the loan.
$3,121/mo
Est. payment
Explore your selling options
Work with a Zillow partner agent
Leverage their expertise and Zillow's premium Showcase listings to get your home seen by more buyers.
Get startedList with your own agent
Get your home in front of millions of buyers by listing it on Zillow.
Learn how to do itSell it yourself
Take full control of how buyers see your home on Zillow by listing For Sale by Owner (FSBO).
List your homeWhat's special
Work benchNearby poolQuartz countersTv mountBuilt - in sinkLaundry tubCustom blinds
Zillow last checked:
Listing updated:
Listed by:
Marilyn Davis 724-838-3660,
BERKSHIRE HATHAWAY THE PREFERRED REALTY
Bought with:
Paula Harnish, RS326690
KELLER WILLIAMS REALTY
Source: WPMLS,MLS#: 1639079 Originating MLS: West Penn Multi-List
Originating MLS: West Penn Multi-ListFacts & features
Interior
Bedrooms & bathrooms
- Bedrooms: 3
- Bathrooms: 2
- Full bathrooms: 2
Primary bedroom
- Level: Main
- Dimensions: 16x13
Bedroom 2
- Level: Main
- Dimensions: 13x11
Bedroom 3
- Level: Main
- Dimensions: 12x11
Bonus room
- Level: Main
- Dimensions: 14x11
Dining room
- Level: Main
- Dimensions: 12x12
Kitchen
- Level: Main
- Dimensions: 12x12
Laundry
- Level: Main
- Dimensions: 14x7
Living room
- Level: Main
- Dimensions: 23x16
Heating
- Forced Air, Gas
Cooling
- Central Air
Appliances
- Included: Some Gas Appliances, Convection Oven, Cooktop, Dryer, Dishwasher, Disposal, Microwave, Refrigerator, Washer
Features
- Kitchen Island, Pantry, Window Treatments
- Flooring: Ceramic Tile, Hardwood, Carpet
- Windows: Multi Pane, Screens, Window Treatments
- Has basement: No
- Number of fireplaces: 1
- Fireplace features: Gas
Interior area
- Total structure area: 1,900
- Total interior livable area: 1,900 sqft
Property
Parking
- Total spaces: 2
- Parking features: Attached, Garage, Garage Door Opener
- Has attached garage: Yes
Features
- Levels: One
- Stories: 1
Lot
- Size: 2,596 Square Feet
- Dimensions: 0.0596
Details
- Parcel number: 5723110091
Construction
Type & style
- Home type: Condo
- Architectural style: Ranch
- Property subtype: Condominium
Materials
- Stone
- Roof: Asphalt
Condition
- Resale
- Year built: 2019
Utilities & green energy
- Sewer: Other
- Water: Public
Community & HOA
Community
- Security: Security System
- Subdivision: Totteridge
HOA
- Has HOA: Yes
- HOA fee: $365 monthly
Location
- Region: Greensburg
Financial & listing details
- Price per square foot: $226/sqft
- Tax assessed value: $36,280
- Annual tax amount: $4,325
- Date on market: 1/27/2024
Price history
| Date | Event | Price |
|---|---|---|
| 2/28/2024 | Sold | $430,000-2.3%$226/sqft |
Source:  WPMLS #1639079 Report a problem WPMLS #1639079 Report a problem | ||
| 2/8/2024 | Contingent | $439,900$232/sqft |
Source: WPMLS #1639079 Report a problem | ||
| 1/27/2024 | Listed for sale | $439,900$232/sqft |
Source: WPMLS #1639079 Report a problem | ||
Public tax history
| Year | Property taxes | Tax assessment |
|---|---|---|
| 2024 | $4,669 +8% | $36,280 |
| 2023 | $4,325 | $36,280 |
| 2022 | $4,325 | $36,280 |
| 2021 | $4,325 | $36,280 |
| 2020 | -- | $36,280 |
Find assessor info on the county website
Neighborhood: 15601
Nearby homes
- $402,7004 bd3 ba1.7k sqft17 Glenmeade Rd, Greensburg, PA 15601Off Market
- $353,2004 bd4 ba1.6k sqft19 Glenmeade Rd, Greensburg, PA 15601Off Market
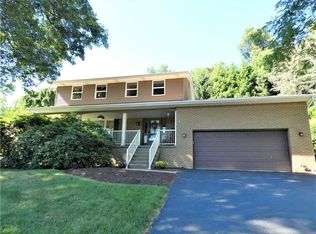
- $326,5003 bd3 ba1.5k sqft21 Glenmeade Rd, Greensburg, PA 15601Off Market
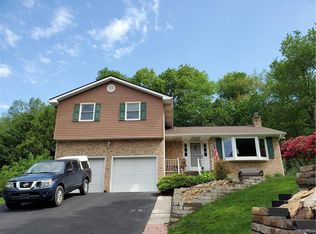
- $319,7003 bd2 ba1.1k sqft2 Danbury Dr, Greensburg, PA 15601Off Market
- $16,290-- bd-- ba975 sqft120 Winston Way, Greensburg, PA 15601Off Market
- $239,0003 bd3 ba1.4k sqft118 Winston Way, Greensburg, PA 15601Off Market
- $237,4003 bd3 ba1.4k sqft116 Winston Way, Greensburg, PA 15601Off Market
- $238,700-- bd-- ba1.4k sqft114 Winston Way, Greensburg, PA 15601Off Market
- $224,300-- bd-- ba1.4k sqft102 Winston Way, Greensburg, PA 15601Off Market
Nearby schools
GreatSchools rating
- 6/10Nicely El SchoolGrades: K-5Distance: 0.7 mi
- 4/10Greensburg-Salem Middle SchoolGrades: 6-8Distance: 0.8 mi
- 5/10Greensburg-Salem High SchoolGrades: 9-12Distance: 0.9 mi
Schools provided by the listing agent
- District: Greensburg-Salem
Source: WPMLS. This data may not be complete. We recommend contacting the local school district to confirm school assignments for this home.


Get pre-qualified for a loan
At Zillow Home Loans, we can pre-qualify you in as little as 5 minutes with no impact to your credit score.An equal housing lender. NMLS #10287.
Sell for more on Zillow
Get a Zillow Showcase℠ listing at no additional cost and you could sell for .
$461,000
2% more
+$9,220
With Zillow Showcase(estimated)
$470,220
- Pennsylvania
- Westmoreland County
- Greensburg
- 15601
- 1116 Ashfield Way
Nearby cities
Nearby neighborhoods
Nearby zip codes
Other Greensburg Topics
