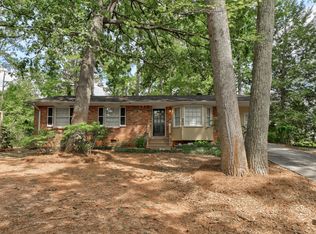
Welcome home to this spacious and well-maintained rental featuring a primary suite on the main level with an open-concept walk-in closet and en-suite bathroom. The home offers a bright enclosed sunroom and a private patio, perfect for relaxing, enjoying your morning coffee, or entertaining guests. A bonus family room provides additional living space, while three generously sized bedrooms upstairs offer flexibility for family, guests, or a home office. Conveniently located with easy access to shopping, dining, schools, and major highways.
Only one (1) Small Pet Allowed.
Important: The covered carport is reserved exclusively for the landlord/owner and is not included with the rental. Tenant parking is available in the designated driveway.
Copyright Georgia MLS. All rights reserved. Information is deemed reliable but not guaranteed.
House for rent
Singlefamily
Available now
Cats, dogs OK
Air conditioner, central air
In unit laundry
Open parking parking
Heat pump
What's special
Private patioBright enclosed sunroomOpen-concept walk-in closetEn-suite bathroomBonus family room
- 75 days |
- -- |
- -- |
Zillow last checked:
Listing updated:
Travel times
Facts & features
Interior
Bedrooms & bathrooms
- Bedrooms: 4
- Bathrooms: 3
- Full bathrooms: 2
- 1/2 bathrooms: 1
Rooms
- Room types: Bonus Room, Family Room, Sun Room
Heating
- Heat Pump
Cooling
- Air Conditioner, Central Air
Appliances
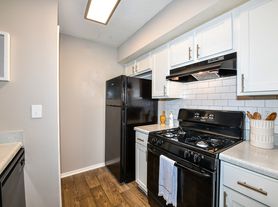
- Included: Dishwasher, Dryer, Electric Water Heater, Refrigerator, Stove, Washer
- Laundry: In Unit, Laundry Closet
Features
- Master Downstairs, Walk In Closet, Walk-In Closet(s)
- Has fireplace: Yes
Interior area
- Total interior livable area: 2,569 sqft
Property
Parking
- Parking features: Open
- Has uncovered spaces: Yes
- Details: Contact manager
Features
- Stories: 2
Lot
- Features: Corner Lot
Details
- Parcel number: 18048600230
Construction
Type & style
- Home type: SingleFamily
- Architectural style: Brick/Frame
- Property subtype: SingleFamily
Materials
- Roof: Composition
Condition
- Year built: 1974
Community & HOA
Location
- Region: Austell
Financial & listing details
- Lease term: Contact For Details
Nearby apartments for rent

Price history
| Date | Event | Price |
|---|---|---|
| 8/28/2026 | Price change | $2,150-6.5%$1/sqft |
Source: GAMLS #10814427 Report a problem | ||
| 8/6/2026 | Price change | $2,300-9.8%$1/sqft |
Source: GAMLS #10814427 Report a problem | ||
| 7/28/2026 | Listed for rent | $2,550$1/sqft |
Source: GAMLS #10814427 Report a problem | ||