Skip main navigation
Pending
  • $274,900

    1116 Austin Place, Schenectady, NY 12306

    3beds
    1,305sqft
    Loading
    Single Family Residence, Residential
    Built in 1950
    8,712 Square Feet Lot
    $280,500 Zestimate®
    $211/sqft
    $-- HOA

    What's special

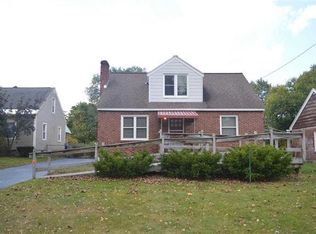
    Meticulously maintained brick capeBlooming fruit treesLoft in the garageCedar closetsNewer covered back porchBeautiful granite countertops
    This meticulously maintained brick cape located in a quiet neighborhood is a MUST SEE!! Massive eat in kitchen with beautiful granite countertops convection/air fry range, with vented hood. Living room with gorgeous hardwood floors. Two bedrooms downstairs with hardwood floors as well as cedar closets. Upstairs is a HUGE third bedroom with newer carpeting and walk in closet. Partially finished basement with tons of room to expand. Newer covered back porch leading to a beautiful secluded fenced back yard with blooming fruit trees. Shed/work shop with full power. 7 year old roof and insulation. Loft in the garage.
    28 days
    672
    49

    Likely to sell faster than

    Zillow last checked:

    Listing updated:

    Listed by:

    Howard Hanna Capital Inc 518-370-3170,

    Gordon Iwan 518-791-1500

    Source: Global MLS,MLS#: 202623029MLS Logo

      Facts & features

      Interior

      Bedrooms & bathrooms
      • Bedrooms: 3
      • Bathrooms: 1
      • Full bathrooms: 1
      Bedroom
      • Level: First
      Bedroom
      • Level: First
      Bedroom
      • Level: Second
      Full bathroom
      • Level: First
      Kitchen
      • Level: First
      Living room
      • Level: First
      Heating
      • Hot Water, Natural Gas
      Cooling
      • Window Unit(s)
      Appliances
      • Included: Electric Oven, Gas Water Heater, Range Hood, Refrigerator, Washer/Dryer
      • Laundry: In Basement
      Features
      • Ceiling Fan(s), Eat-in Kitchen
      • Flooring: Carpet, Hardwood
      • Basement: Full,Partial
      Interior area
      • Total structure area: 1,305
      • Total interior livable area: 1,305 sqft
      • Finished area above ground: 1,305
      • Finished area below ground: 0

      Property

      Parking
      • Total spaces: 3
      • Parking features: Off Street, Paved, Attached, Driveway, Garage Door Opener
      • Attached garage spaces: 1
      • Has uncovered spaces: Yes
      Features
      • Patio & porch: Covered, Patio
      • Exterior features: Garden
      • Fencing: Back Yard,Chain Link,Fenced,Gate
      Lot
      • Size: 8,712 Square Feet
      • Features: Level, Private, Garden, Landscaped
      Details
      • Additional structures: Shed(s), Workshop
      • Parcel number: 421500 49.69111
      • Zoning description: Single Residence
      • Special conditions: Standard

      Construction

      Type & style
      • Home type: SingleFamily
      • Architectural style: Cape Cod
      • Property subtype: Single Family Residence, Residential
      Materials
      • Brick
      • Foundation: Block
      • Roof: Shingle,Asphalt
      Condition
      • Updated/Remodeled
      • New construction: No
      • Year built: 1950

      Utilities & green energy

      • Electric: Circuit Breakers
      • Sewer: Public Sewer
      • Water: Public

      Community & HOA

      Community
      • Security: Smoke Detector(s), Carbon Monoxide Detector(s)
      HOA
      • Has HOA: No
      Location
      • Region: Schenectady

      Financial & listing details

      • Price per square foot: $211/sqft
      • Tax assessed value: $241,596
      • Annual tax amount: $4,701
      • Date on market: 7/31/2026

        Estimated market value

        $280,500

        $266,000 - $295,000

        $1,758/mo

        Price history

        DateEventPrice
        8/6/2026Pending sale$274,900$211/sqft
        Source: Global MLS #202623029 Report a problem
        7/31/2026Listed for sale$274,900+18.5%$211/sqft
        Source: Global MLS #202623029 Report a problem
        12/9/2022Sold$232,000+5.5%$178/sqft
        Source: Global MLS #202229071 Report a problem
        11/2/2022Pending sale$219,900$169/sqft
        Source: Global MLS #202229071 Report a problem
        10/26/2022Listed for sale$219,900+109.4%$169/sqft
        Source: Global MLS #202229071 Report a problem
        11/18/2013Sold$105,000-4.5%$80/sqft
        Source: Global MLS #201317136 Report a problem
        8/27/2013Price change$109,900-1%$84/sqft
        Source: Listhub #201317136 Report a problem
        8/22/2013Price change$111,000-1.2%$85/sqft
        Source: Listhub #201317136 Report a problem
        8/9/2013Price change$112,400-2.2%$86/sqft
        Source: Listhub #201317136 Report a problem
        6/24/2013Price change$114,900-4.3%$88/sqft
        Source: Listhub #201317136 Report a problem
        4/24/2013Listed for sale$120,000$92/sqft
        Source: Listhub #201317136 Report a problem

        Public tax history

        YearProperty taxesTax assessment
        2025-- $145,900
        2024-- $145,900 +13%
        2023-- $129,150
        2022-- $129,150
        2021-- $129,150
        2020-- $129,150
        2019-- $129,150
        2018-- $129,150
        2017$4,702 $129,150
        2016-- $129,150
        2015-- $129,150
        2014-- $129,150 -4.1%
        2013-- $134,700
        2012-- $134,700
        2011-- $134,700
        2010-- $134,700
        2009-- $134,700 +94.1%
        2008-- $69,400
        2007-- $69,400
        2006-- $69,400
        2005-- $69,400
        2004-- $69,400 +11%
        2002-- $62,500
        2001-- $62,500
        2000-- $62,500
        Find assessor info on the county website

        Monthly payment

        Estimated monthly payment$1,822
        All calculations are estimates and provided by Zillow, Inc. for informational purposes only. Actual amounts may vary.
        HOA fees may include property taxes on listings classified as Co-Ops. Contact the listing agent and/or owner for fee details.
        See how much you could borrow to make a competitive offer.

        Climate risks

        Neighborhood: Bellevue

        Getting around

        43 / 100
        Car-Dependent
        27 / 100
        Some Transit
        27 / 100
        Somewhat Bikeable

        Nearby schools

        GreatSchools rating
        Schools provided by the listing agent
        • Elementary: Hamilton
        • High: Schenectady

        Source: Global MLS. This data may not be complete. We recommend contacting the local school district to confirm school assignments for this home.

        A local agent can set up tours, give advice and negotiate with sellers.

        Browse local experts