If you've been searching for an authentic early 1900s home where the craftsmanship still takes center stage, this 1910 classic is worth a closer look. From the moment you step inside, you'll be welcomed by a grand open staircase framed by substantial original columns, rich hardwood floors, oversized millwork, solid five-panel doors and a beautifully preserved original hearth. It's the kind of character that simply can't be recreated.
While the home has been well loved and filled with life over the years, many of the expensive improvements have already been completed, including a newer furnace, newer central air and many replacement windows. Now it's ready for someone who appreciates historic homes to refresh the cosmetics while preserving the incredible craftsmanship that's already here.
The spacious main level offers a formal dining room surrounded by windows, built-in pantry and the convenience of main floor laundry. Upstairs you'll find 3 bedrooms and the continuation of the home's timeless character with original woodwork and solid doors throughout.
Lovely ¼ acre lot with mature trees and room to add a garage.
If you've always dreamed of owning a piece of the past and making it your own, this may be the opportunity you've been waiting for. Call today!
Active
$199,900
1116 Austin Rd, Owatonna, MN 55060
4beds
1,710sqft
:
Get pre-qualified$1,326/mo
Single Family
Built in 1910
10,454 Square Feet Lot
$-- Zestimate®
$117/sqft
$-- HOA
What's special
Rich hardwood floorsBuilt-in pantryBeautifully preserved original hearthSpacious main levelGrand open staircaseSolid five-panel doorsSubstantial original columns
- 2 hours |
- 149 |
- 7 |
Zillow last checked:
Listing updated:
Listed by:
Daryl Bauer 952-240-5773,
Re/Max Advantage Plus
Source: NorthstarMLS as distributed by MLS GRID,MLS#: 7121241
Facts & features
Interior
Bedrooms & bathrooms
- Bedrooms: 4
- Bathrooms: 2
- Full bathrooms: 1
- 1/4 bathrooms: 1
Bedroom
- Level: Main
Bedroom 2
- Level: Upper
Bedroom 3
- Level: Upper
Bedroom 4
- Level: Upper
Bathroom
- Level: Main
Dining room
- Level: Main
Foyer
- Level: Main
Kitchen
- Level: Main
Living room
- Level: Main
Heating
- Forced Air
Cooling
- Central Air
Appliances
- Included: Dryer, Gas Water Heater, Microwave, Range, Refrigerator, Washer, Water Softener Owned
- Laundry: Main Level
Features
- Basement: Block,Storage Space,Unfinished
- Has fireplace: No
- Fireplace features: Decorative
Interior area
- Total structure area: 2,717
- Total interior livable area: 1,710 sqft
- Finished area above ground: 1,710
- Finished area below ground: 0
Property
Parking
- Parking features: Gravel
Accessibility
- Accessibility features: None
Features
- Levels: One and One Half
- Stories: 1.5
- Patio & porch: Porch
Lot
- Size: 10,454 Square Feet
- Dimensions: 179 x 112 x 152 x 18
- Features: Near Public Transit, Corner Lot, Irregular Lot, Tree Coverage - Medium
Details
- Foundation area: 1157
- Parcel number: 171250101
- Zoning description: Residential-Single Family
Construction
Type & style
- Home type: SingleFamily
- Property subtype: Single Family
Materials
- Block
- Roof: Age Over 8 Years
Condition
- New construction: No
- Year built: 1910
Utilities & green energy
- Electric: Circuit Breakers
- Gas: Natural Gas
- Sewer: City Sewer/Connected
- Water: City Water/Connected
Community & HOA
Community
- Subdivision: Kneeland & Sub Of Blk 2
HOA
- Has HOA: No
Location
- Region: Owatonna
Financial & listing details
- Price per square foot: $117/sqft
- Tax assessed value: $159,000
- Annual tax amount: $2,016
- Date on market: 8/5/2026
- Cumulative days on market: 2 days
Estimated market value
Not available
Estimated sales range
Not available
Not available
Price history
| Date | Event | Price |
|---|---|---|
| 8/5/2026 | Listed for sale | $199,900+67.6%$117/sqft |
Source:  NorthstarMLS as distributed by MLS GRID #7121241 Report a problem NorthstarMLS as distributed by MLS GRID #7121241 Report a problem | ||
| 4/29/2005 | Sold | $119,300$70/sqft |
Source: Public Record Report a problem | ||
Public tax history
| Year | Property taxes | Tax assessment |
|---|---|---|
| 2025 | $1,898 +2.4% | $159,000 +7.3% |
| 2024 | $1,854 -1.1% | $148,200 +8.3% |
| 2023 | $1,874 +14.5% | $136,900 +2.6% |
| 2022 | $1,636 +9.4% | $133,400 +19.9% |
| 2021 | $1,496 +34.8% | $111,300 +8.4% |
| 2020 | $1,110 +17.3% | $102,700 +31.2% |
| 2019 | $946 +0.9% | $78,302 +9.8% |
| 2018 | $938 +3.5% | $71,344 +1.1% |
| 2017 | $906 | $70,560 +4.3% |
| 2016 | -- | $67,620 |
| 2015 | -- | -- |
| 2014 | -- | -- |
| 2013 | -- | -- |
| 2012 | -- | -- |
| 2011 | -- | -- |
| 2010 | -- | -- |
Find assessor info on the county website
Monthly payment
Est. payment
Payment breakdown
Explore the cost of this home by adjusting the details. Changes won't be saved.Climate risks
Neighborhood: 55060
Nearby schools
GreatSchools rating
- 7/10Lincoln Elementary SchoolGrades: K-5Distance: 0.6 mi
- 6/10Owatonna Junior High SchoolGrades: 6-8Distance: 2 mi
- 8/10Owatonna Senior High SchoolGrades: 9-12Distance: 1.3 mi
- $174,7002 bd1 ba1.1k sqft1136 Austin Rd, Owatonna, MN 55060Off Market
- $156,5002 bd1 ba1.1k sqft1124 S Grove Ave, Owatonna, MN 55060Off Market
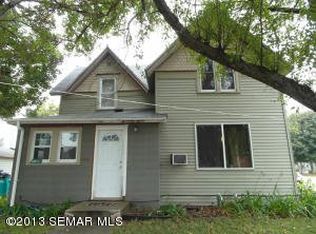
- $301,8003 bd2 ba2.3k sqft1101 Austin Rd, Owatonna, MN 55060Off Market
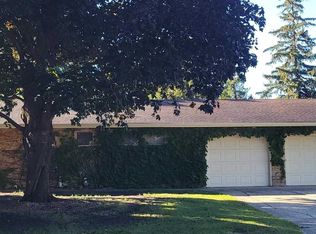
- $190,7512 bd1 ba969 sqft1137 S Grove Ave, Owatonna, MN 55060Sold
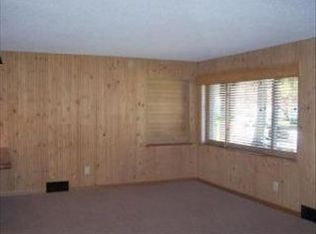
- $244,4003 bd2 ba1.3k sqft1126 S Grove Ave, Owatonna, MN 55060Off Market
- $409,8004 bd4 ba3.4k sqft1121 Austin Rd, Owatonna, MN 55060Off Market
- $214,0003 bd1 ba1.8k sqft252 E McKinley St, Owatonna, MN 55060Sold
- $243,9003 bd2 ba1.4k sqft1144 Austin Rd, Owatonna, MN 55060Off Market
A local agent can set up tours, give advice and negotiate with sellers.
Similar homes
- $--3 bd2 ba1.4k sqft330 Jenny Ln, Owatonna, MN 55060Auction
 Auction.com 2
 - $225,0004 bd2 ba1.4k sqft140 E University St, Owatonna, MN 55060For Sale

 MLS ID #7107435, Moe Mossa, Savvy Avenue, LLC. NorthstarMLS as distributed by MLS GRID
 - $249,9004 bd2 ba1.7k sqft137 South St, Owatonna, MN 55060For Sale
 MLS ID #7087035, Kasey Anderson, eXp Realty. NorthstarMLS as distributed by MLS GRID
 - $249,9003 bd2 ba1.7k sqft227 E Pearl St, Owatonna, MN 55060For Sale
 MLS ID #7119105, Lorena Villa, Edina Realty, Inc.. NorthstarMLS as distributed by MLS GRID
 - $264,9004 bd2 ba2.1k sqft1413 Hemlock Ave, Owatonna, MN 55060For SaleMLS ID #267041089, Ryan Boerner, American Way Realty. RASM
- $218,7004 bd2 ba1.6k sqft2234 3rd Ave NW, Owatonna, MN 55060For SaleMLS ID #7113332, Jason Young, eXp Realty. NorthstarMLS as distributed by MLS GRID
- $189,0003 bd1 ba1k sqft221 Beech Ave, Owatonna, MN 55060For SaleMLS ID #7080426, Nancy Sletten, Berkshire Hathaway HomeServices Advantage Real Estate. NorthstarMLS as distributed by MLS GRID
- $231,4003 bd2 ba1.8k sqft549 E Rose St, Owatonna, MN 55060For SaleMLS ID #7086822, Travis J Senenfelder, Coldwell Banker Realty. NorthstarMLS as distributed by MLS GRID
- $139,9004 bd1 ba1.3k sqft238 Prospect St, Owatonna, MN 55060For SaleMLS ID #7101673, Matthew Kern, RE/MAX Venture. NorthstarMLS as distributed by MLS GRID
- $285,0004 bd2 ba1.8k sqft470 16th St NE, Owatonna, MN 55060For SaleMLS ID #7114115, Erin R. Gillespie, ERA Gillespie Real Estate. NorthstarMLS as distributed by MLS GRID
- $279,9003 bd2 ba2k sqft122 E University St, Owatonna, MN 55060For SaleMLS ID #7071384, Diane Holland, RE/MAX Venture. NorthstarMLS as distributed by MLS GRID
- $265,0003 bd2 ba2.1k sqft447 E School St, Owatonna, MN 55060For SaleMLS ID #7110626, Stephen Delarosby, RE/MAX Advantage Plus. NorthstarMLS as distributed by MLS GRID
- $292,9004 bd2 ba2.5k sqft116 E School St, Owatonna, MN 55060For SaleMLS ID #7067279, Debra L. Schmidt, Help-U-Sell Heritage Real Est.. NorthstarMLS as distributed by MLS GRID
- $239,9003 bd1 ba1.5k sqft118 Franklin Ave, Owatonna, MN 55060For SaleMLS ID #7102369, Debra L. Schmidt, Help-U-Sell Heritage Real Est.. NorthstarMLS as distributed by MLS GRID
- $220,0004 bd2 ba1.3k sqft303 12th Ave SE, Faribault, MN 55021For SaleMLS ID #7064350, Tasia Voegele, Weichert, REALTORS- Heartland. NorthstarMLS as distributed by MLS GRID
- $--1 bd2 ba966 sqft245 Larch Ave, Owatonna, MN 55060AuctionAuction.com 1
- $169,9001 bd2 ba997 sqft251 Linden Ave, Owatonna, MN 55060For SaleMLS ID #7069699, Adam Cole, Counselor Realty of Rochester. NorthstarMLS as distributed by MLS GRID
- $269,9003 bd2 ba1.5k sqft808 E Vine St, Owatonna, MN 55060For SaleMLS ID #7077233, Jason Young, eXp Realty. NorthstarMLS as distributed by MLS GRID
- $285,0003 bd2 ba1.4k sqft509 E Academy St, Owatonna, MN 55060For SaleMLS ID #7087976, Eva Vincent, Prandium Group Real Estate. NorthstarMLS as distributed by MLS GRID
- $269,9003 bd1 ba1.5k sqft605 14th St NE, Owatonna, MN 55060For SaleMLS ID #7107241, Corey Mercer, Jason Mitchell Group. NorthstarMLS as distributed by MLS GRID
