Enjoy easy, one-level living in this beautifully maintained condo in New Richmond! Offering 2 bedrooms and 2 bathrooms, this home features a bright and open layout the moment you step through the front door. The kitchen shines with stainless steel appliances and flows seamlessly into the dining area and spacious living room, complete with a cozy fireplace—perfect for relaxing or entertaining. A sunroom just off the living space adds even more natural light and a great spot to unwind. The primary bedroom includes a walk-in closet and a private bathroom, while an additional bedroom and full bath provide flexibility for guests or a home office. Step outside to the rear patio, ideal for enjoying the outdoors, and take advantage of the attached garage for added convenience.
This home has been exceptionally well cared for, with most everything already updated, making it truly move-in ready.
Closed
Zestimate®
$275,000
1116 Balsam Ct, New Richmond, WI 54017
2beds
1,427sqft
(CC) Two Unit
Built in 1999
-- sqft lot
$275,000 Zestimate®
$193/sqft
$1,918 Estimated rent
Home value
$275,000
$261,000 - $289,000
$1,918/mo
Zestimate® history
Owner options
List your home for rent
$1,918/mo
Rent Zestimate®
Find your next renter with Zillow Rental Manager. Plus, with online applications, you can quickly screen prospective tenants – for free.
$1,918/mo
Rent Zestimate®
Refinance and save
$2,013/mo
Est. payment
Refinancing to a lower rate could help reduce your monthly payments and save thousands over the life of the loan.
$2,013/mo
Est. payment
Explore your selling options
Work with a Zillow partner agent
Leverage their expertise and Zillow's premium Showcase listings to get your home seen by more buyers.
Get startedList with your own agent
Get your home in front of millions of buyers by listing it on Zillow.
Learn how to do itSell it yourself
Take full control of how buyers see your home on Zillow by listing For Sale by Owner (FSBO).
List your homeWhat's special
Zillow last checked:
Listing updated:
Listed by:
Gina S Knutson 651-491-0043,
WESTconsin Realty LLC
Bought with:
Dennis Davey
Re/Max Results
Source: NorthstarMLS as distributed by MLS GRID,MLS#: 7047261
Facts & features
Interior
Bedrooms & bathrooms
- Bedrooms: 2
- Bathrooms: 2
- 3/4 bathrooms: 2
Bedroom
- Level: Main
- Area: 140 Square Feet
- Dimensions: 14x10
Bedroom 2
- Level: Main
- Area: 108 Square Feet
- Dimensions: 9x12
Dining room
- Level: Main
- Area: 120 Square Feet
- Dimensions: 10x12
Kitchen
- Level: Main
- Area: 117 Square Feet
- Dimensions: 9x13
Living room
- Level: Main
- Area: 238 Square Feet
- Dimensions: 14x17
Sun room
- Level: Main
- Area: 143 Square Feet
- Dimensions: 13x11
Heating
- Forced Air, Fireplace(s)
Cooling
- Central Air
Appliances
- Included: Dishwasher, Microwave, Range, Refrigerator, Washer
- Laundry: Main Level
Features
- Basement: None
- Number of fireplaces: 1
- Fireplace features: Gas, Living Room
Interior area
- Total structure area: 1,427
- Total interior livable area: 1,427 sqft
- Finished area above ground: 1,427
- Finished area below ground: 0
Property
Parking
- Total spaces: 2
- Parking features: Attached
- Attached garage spaces: 2
- Details: Garage Dimensions (18x20)
Accessibility
- Accessibility features: No Stairs External, No Stairs Internal
Features
- Levels: One
- Stories: 1
Details
- Foundation area: 1427
- Parcel number: 261126121002
- Zoning description: Residential-Single Family
Construction
Type & style
- Home type: Condo
- Property subtype: (CC) Two Unit
- Attached to another structure: Yes
Condition
- New construction: No
- Year built: 1999
Utilities & green energy
- Gas: Natural Gas
- Sewer: City Sewer/Connected
- Water: City Water/Connected
Community & HOA
Community
- Subdivision: Highview Estates PUD Ph 2 Cond
HOA
- Has HOA: Yes
- Services included: Hazard Insurance, Lawn Care, Maintenance Grounds, Sanitation, Snow Removal
- HOA fee: $250 monthly
- HOA name: Private
- HOA phone: 715-246-3468
Location
- Region: New Richmond
Financial & listing details
- Price per square foot: $193/sqft
- Tax assessed value: $276,400
- Annual tax amount: $3,722
- Date on market: 4/1/2026
- Cumulative days on market: 55 days
Price history
| Date | Event | Price |
|---|---|---|
| 6/12/2026 | Sold | $275,000-3.5%$193/sqft |
Source:  NorthstarMLS as distributed by MLS GRID #7047261 Report a problem NorthstarMLS as distributed by MLS GRID #7047261 Report a problem | ||
| 4/29/2026 | Listed for sale | $285,000$200/sqft |
Source: NorthstarMLS as distributed by MLS GRID #7047261 Report a problem | ||
| 4/7/2026 | Pending sale | $285,000$200/sqft |
Source: NorthstarMLS as distributed by MLS GRID #7047261 Report a problem | ||
| 4/1/2026 | Listed for sale | $285,000+18.8%$200/sqft |
Source: NorthstarMLS as distributed by MLS GRID #7047261 Report a problem | ||
| 11/5/2021 | Sold | $239,900+91.9%$168/sqft |
Source: Public Record Report a problem | ||
| 6/7/2016 | Sold | $125,000$88/sqft |
Source: Public Record Report a problem | ||
Public tax history
| Year | Property taxes | Tax assessment |
|---|---|---|
| 2025 | $4,432 +6.8% | $270,300 +8.5% |
| 2024 | $4,149 +6% | $249,200 +3.9% |
| 2023 | $3,913 +6.2% | $239,900 |
| 2022 | $3,684 +38.3% | $239,900 +30.7% |
| 2021 | $2,665 +2.9% | $183,500 +58.9% |
| 2020 | $2,590 -16.7% | $115,500 |
| 2019 | $3,109 +4.6% | $115,500 |
| 2018 | $2,973 +11.7% | $115,500 |
| 2017 | $2,661 +3.7% | $115,500 |
| 2016 | $2,566 -1.3% | $115,500 |
| 2015 | $2,598 +2.3% | $115,500 |
| 2014 | $2,541 +2.1% | $115,500 |
| 2013 | $2,489 -3.8% | $115,500 |
| 2012 | $2,587 -0.8% | $115,500 |
| 2011 | $2,607 -0.5% | $115,500 |
| 2010 | $2,621 -0.2% | $115,500 -9.1% |
| 2009 | $2,626 -6.6% | $127,000 -2.5% |
| 2008 | $2,812 -1.2% | $130,300 |
| 2007 | $2,847 +8.5% | $130,300 |
| 2006 | $2,624 +0.8% | $130,300 |
| 2005 | $2,603 | $130,300 |
| 2004 | -- | $130,300 |
| 2002 | -- | $130,300 +26.5% |
| 2001 | -- | $103,000 |
| 2000 | -- | $103,000 |
Find assessor info on the county website
Neighborhood: 54017
Nearby homes
- $321,500-- bd-- ba-- sqft1141 Balsam Ct, New Richmond, WI 54017Off Market
- $258,9002 bd2 ba1.1k sqft1143 Balsam Ct, New Richmond, WI 54017Off Market
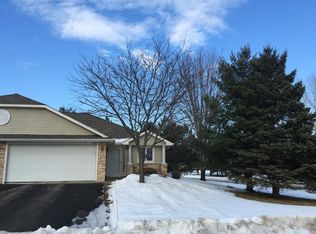
- $322,800-- bd-- ba-- sqft1135 Balsam Ct, New Richmond, WI 54017Off Market
- $279,1002 bd1 ba1.1k sqft1121 Balsam Ct, New Richmond, WI 54017Off Market
- $273,1002 bd2 ba897 sqft1123 Balsam Ct, New Richmond, WI 54017Off Market
- $337,700-- bd-- ba-- sqft1117 Balsam Ct, New Richmond, WI 54017Off Market
- $308,200-- bd-- ba-- sqft1119 Balsam Ct, New Richmond, WI 54017Off Market
- $337,300-- bd-- ba-- sqft1105 Balsam Ct, New Richmond, WI 54017Off Market
Nearby schools
GreatSchools rating
- 9/10New Richmond Paperjack Elementary SchoolGrades: K-5Distance: 0.1 mi
- 9/10New Richmond Middle SchoolGrades: 6-8Distance: 0.5 mi
- 4/10New Richmond High SchoolGrades: 9-12Distance: 1 mi
Get a cash offer in 3 minutes
Find out how much your home could sell for in as little as 3 minutes with a no-obligation cash offer.
Estimated market value
$275,000
Get a cash offer in 3 minutes
Find out how much your home could sell for in as little as 3 minutes with a no-obligation cash offer.
Estimated market value
$275,000
- Wisconsin
- Saint Croix County
- New Richmond
- 54017
- 1116 Balsam Ct
Nearby cities
Nearby zip codes
Other New Richmond Topics
