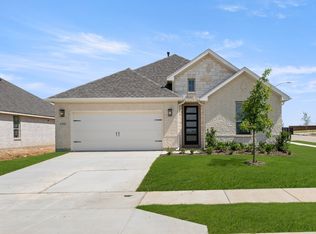
*Under Construction* Welcome to your dream home! This exceptional single-story DRB Home is a masterpiece of modern living, offering an impressive 2,206 square feet of refined space that seamlessly blends comfort and style. The award-winning Juniper floor plan features an expansive layout, perfectly designed for both relaxation and entertaining. At the heart of the home, you’ll find a chef's paradise kitchen that boasts high-end appliances, a spacious pantry, and a stunning island with ample seating, ideal for casual dining. The kitchen opens up to the casual dining area and great room, fostering connection while providing an inviting atmosphere for gatherings. The adjoining covered patio extends your living space outdoors, perfect for morning coffee or evening barbecues with friends and family. Retreat to the primary suite, a true sanctuary designed for ultimate relaxation. This spacious haven includes a lavish soaking tub that invites you to unwind, a separate shower for convenience, and an expansive closet that provides generous storage for all your belongings. Each of the four additional bedrooms is thoughtfully positioned to ensure privacy, with each offering its own unique charm and comfort. This property is more than just a beautiful home; it’s an opportunity to embrace a vibrant community. Enjoy access to an array of amenities that promote togetherness and well-being, including a spacious playground for children, serene parks for strolls, and well-maintained hike and bike trails that invite exploration. The sparkling community pool is perfect for those hot summer days, providing a refreshing escape right at your doorstep. Situated in a prime location, this community offers the convenience of being just minutes away from Downtown Dallas, allowing for easy access to employment centers in Red Oak, Dallas, and Waxahachie. Experience the perfect blend of suburban tranquility and urban convenience, don’t let this stunning property pass you by!
Sold
Street View
Price Unknown
1116 Beaumont Ln, Red Oak, TX 75154
5beds
2,206sqft
Single Family Residence
Built in 2026
6,969 Square Feet Lot
$400,000 Zestimate®
$--/sqft
$2,933 Estimated rent
Home value
$400,000
$380,000 - $420,000
$2,933/mo
Zestimate® history
Owner options
List your home for rent
$2,933/mo
Rent Zestimate®
Find your next renter with Zillow Rental Manager. Plus, with online applications, you can quickly screen prospective tenants – for free.
$2,933/mo
Rent Zestimate®
Refinance and save
$1,028/mo
Est. payment
Refinancing to a lower rate could help reduce your monthly payments and save thousands over the life of the loan.
$1,028/mo
Est. payment
Explore your selling options
Work with a Zillow partner agent
Leverage their expertise and Zillow's premium Showcase listings to get your home seen by more buyers.
Get startedList with your own agent
Get your home in front of millions of buyers by listing it on Zillow.
Learn how to do itSell it yourself
Take full control of how buyers see your home on Zillow by listing For Sale by Owner (FSBO).
List your homeWhat's special
Great roomAward-winning juniper floor planAdjoining covered patioExpansive closetExpansive layoutLavish soaking tubCasual dining area
Zillow last checked:
Listing updated:
Listed by:
Chaquia Thomas 0851895 512-364-5196,
DRB Group Realty, LLC 240-457-9391
Bought with:
John Williams, 0612942
Elevation Realty Group Inc
Source: NTREIS,MLS#: 21235673
Facts & features
Interior
Bedrooms & bathrooms
- Bedrooms: 5
- Bathrooms: 3
- Full bathrooms: 3
Primary bedroom
- Features: Double Vanity, Garden Tub/Roman Tub, Separate Shower, Walk-In Closet(s)
- Level: First
- Dimensions: 13 x 17
Bedroom
- Level: First
- Dimensions: 10 x 11
Bedroom
- Level: First
- Dimensions: 14 x 11
Bedroom
- Level: First
- Dimensions: 11 x 10
Bedroom
- Level: First
- Dimensions: 11 x 11
Bedroom
- Level: First
- Dimensions: 14 x 11
Dining room
- Level: First
- Dimensions: 13 x 9
Living room
- Level: First
- Dimensions: 15 x 16
Heating
- Central, Natural Gas
Cooling
- Central Air, Ceiling Fan(s), Electric
Appliances
- Included: Dishwasher, Electric Oven, Gas Cooktop, Disposal, Microwave, Tankless Water Heater
Features
- Decorative/Designer Lighting Fixtures, Double Vanity, Eat-in Kitchen, Granite Counters, Kitchen Island, Open Floorplan, Pantry, Walk-In Closet(s)
- Flooring: Carpet, Ceramic Tile, Wood
- Has basement: No
- Has fireplace: No
Interior area
- Total interior livable area: 2,206 sqft
Property
Parking
- Total spaces: 2
- Parking features: Direct Access, Door-Single, Driveway, Garage Faces Front, Garage, Garage Door Opener, Inside Entrance, Kitchen Level, Private
- Attached garage spaces: 2
Features
- Levels: One
- Stories: 1
- Patio & porch: Covered
- Exterior features: Lighting, Rain Gutters
- Pool features: None
- Fencing: Back Yard,Fenced,Full,Gate
Lot
- Size: 6,969 Square Feet
- Features: Back Yard, Interior Lot, Lawn, Landscaped, Sprinkler System
Details
- Parcel number: 302553
Construction
Type & style
- Home type: SingleFamily
- Architectural style: Detached
- Property subtype: Single Family Residence
Materials
- Brick, Fiber Cement, Concrete, Rock, Stone
- Foundation: Slab
- Roof: Composition
Condition
- New construction: Yes
- Year built: 2026
Utilities & green energy
- Sewer: Public Sewer
- Water: Public
- Utilities for property: Electricity Available, Natural Gas Available, Sewer Available, Separate Meters, Underground Utilities, Water Available
Green energy
- Energy efficient items: Appliances, HVAC, Insulation, Rain/Freeze Sensors, Thermostat, Water Heater, Windows
- Water conservation: Low-Flow Fixtures
Community & HOA
Community
- Features: Community Mailbox, Curbs, Sidewalks
- Security: Carbon Monoxide Detector(s), Fire Alarm, Smoke Detector(s)
- Subdivision: The Oaks
HOA
- Has HOA: Yes
- Services included: All Facilities, Association Management
- HOA fee: $1,028 annually
- HOA name: Community Asssociation Management (Ccmc)
- HOA phone: 972-943-2828
Location
- Region: Red Oak
Financial & listing details
- Tax assessed value: $55,000
- Annual tax amount: $2,301
- Date on market: 4/16/2026
- Cumulative days on market: 25 days
- Listing terms: Cash,Conventional,FHA,Texas Vet,VA Loan
Price history
| Date | Event | Price |
|---|---|---|
| 7/23/2026 | Sold | -- |
Source: NTREIS #21235673 Report a problem | ||
| 5/14/2026 | Pending sale | $399,890$181/sqft |
Source: NTREIS #21235673 Report a problem | ||
| 5/6/2026 | Price change | $399,8900%$181/sqft |
Source: NTREIS #21235673 Report a problem | ||
| 4/22/2026 | Price change | $399,990-2.4%$181/sqft |
Source:  DRB Homes Report a problem DRB Homes Report a problem | ||
| 4/16/2026 | Listed for sale | $409,640$186/sqft |
Source: NTREIS #21235673 Report a problem | ||
Public tax history
| Year | Property taxes | Tax assessment |
|---|---|---|
| 2025 | $2,301 +0.7% | $55,000 |
| 2024 | $2,284 | $55,000 |
Find assessor info on the county website
Neighborhood: 75154
Nearby homes
- $406,8004 bd-- ba1.9k sqft1112 Beaumont Ln, Red Oak, TX 75154Off Market
- $55,000-- bd-- ba-- sqft1120 Beaumont Ln, Red Oak, TX 75154Off Market
- $55,000-- bd-- ba-- sqft1108 Beaumont Ln, Red Oak, TX 75154Off Market
- $--4 bd3 ba2.1k sqft1108 Beaumont Lane Red, Oak, TX 75154Sold
- $410,1003 bd-- ba2.2k sqft1123 Rothland Ct, Red Oak, TX 75154Off Market
- $366,3003 bd-- ba1.8k sqft1119 Rothland Ct, Red Oak, TX 75154Off Market
- $55,000-- bd-- ba-- sqft1127 Rothland Ct, Red Oak, TX 75154Off Market
- $--5 bd4 ba2.9k sqft1124 Beaumont Ln, Red Oak, TX 75154Sold
Nearby schools
GreatSchools rating
- 7/10Shields Elementary SchoolGrades: PK-5Distance: 2.7 mi
- 4/10Red Oak Middle SchoolGrades: 6-8Distance: 1.7 mi
- 4/10Red Oak High SchoolGrades: 9-12Distance: 2.1 mi
Schools provided by the listing agent
- Elementary: Shields
- Middle: Red Oak
- High: Red Oak
- District: Red Oak ISD
Source: NTREIS. This data may not be complete. We recommend contacting the local school district to confirm school assignments for this home.
Get a cash offer in 3 minutes
Find out how much your home could sell for in as little as 3 minutes with a no-obligation cash offer.
Estimated market value
$400,000
Get a cash offer in 3 minutes
Find out how much your home could sell for in as little as 3 minutes with a no-obligation cash offer.
Estimated market value
$400,000
- Texas
- Ellis County
- Red Oak
- 75154
- 1116 Beaumont Ln
