Welcome to 1116 Bella Vista, a custom-built residence by Reiche & Sulliman (Savonia model) that perfectly combines craftsmanship, energy efficiency and modern luxury. This thoughtfully designed four-bedroom, three-bath home features a spacious, smart open floor plan that seamlessly connects the living, dining, kitchen and dinette areas, creating the ideal setting for both everyday living and entertaining. Soaring ceilings with tray and coffered details, abundant natural light from numerous windows and refined finishes such as crown molding, plantation shutters and designer tile flooring elevate the interior. A modern gas fireplace with built-in shelving and in-ceiling surround-sound speakers add both warmth and sophistication. The gourmet kitchen is a chef’s dream, showcasing stainless steel appliances, double convection ovens, a five-burner gas cooktop with a sleek hood and pot filler, granite countertops, decorative tile backsplash, and custom cabinetry with extra-tall uppers. A walk-in pantry with built-in shelving and a wine rack ensures abundant storage while the sunny dinette overlooks the pool. The primary suite offers private patio access, two custom walk-in closets, and a spa-style ensuite with a walk-in shower, jetted tub, dual vanities and granite counters. For maximum privacy, the home features a three-way split bedroom layout: the primary suite occupies one side of the home, a single bedroom with an adjacent hall bath is tucked behind a pocket door on another side, and two additional bedrooms share a hall bath that can also be closed off with a pocket door. This design makes the home ideal for multigenerational living, guests or a private office wing. Outdoor living is equally impressive with a screen-enclosed pool and spa, expansive paver patio and a fully fenced oversized backyard with a brick wall and vinyl fencing for privacy. This home is built with energy efficiency at its core. A 35-panel Tesla solar system allows you to generate and monitor your own power through the Tesla App, while polyurethane foam sprayed insulation maximizes efficiency and reduces energy costs year-round. A newer A/C and water heater add to the peace of mind. The property also includes a comprehensive security system with motion detectors and two keypads, offering both comfort and protection. Located within the gated community of Bella Vista, residents enjoy access to a community park with playground, gazebo, grills, basketball court (lined for pickleball), sand volleyball and open play fields. Zoned for the highly sought-after Lake Brantley High School, this home offers the perfect balance of convenience, lifestyle and long-term value.
Sold for $798,500
$798,500
1116 BELLA VISTA CIRCLE, LONGWOOD, FL 32779
4beds
2,599sqft
Single Family Residence
Built in 2011
9,570 Square Feet Lot
$792,100 Zestimate®
$307/sqft
$4,291 Estimated rent
Home value
$792,100
$721,000 - $871,000
$4,291/mo
Zestimate® history
Owner options
List your home for rent
$4,291/mo
Rent Zestimate®
Find your next renter with Zillow Rental Manager. Plus, with online applications, you can quickly screen prospective tenants – for free.
$4,291/mo
Rent Zestimate®
Refinance and save
$5,457/mo
Est. payment
Refinancing to a lower rate could help reduce your monthly payments and save thousands over the life of the loan.
$5,457/mo
Est. payment
Explore your selling options
Work with a Zillow partner agent
Leverage their expertise and Zillow's premium Showcase listings to get your home seen by more buyers.
Get startedList with your own agent
Get your home in front of millions of buyers by listing it on Zillow.
Learn how to do itSell it yourself
Take full control of how buyers see your home on Zillow by listing For Sale by Owner (FSBO).
List your homeWhat's special
Screen-enclosed pool and spaGas fireplaceRefined finishesGranite countertopsAbundant natural lightOpen floor planOutdoor living
Zillow last checked:
Listing updated:
Listed by:
Julie Vandendriessche 407-312-1593,
PREMIER SOTHEBYS INT'L REALTY 407-333-1900,
Jill Drafts 407-421-0277,
PREMIER SOTHEBYS INT'L REALTY
Bought with:
Shannon Minsch, 3438147
LPT REALTY, LLC
Source: Stellar MLS,MLS#: O6349239 Originating MLS: Orlando Regional
Originating MLS: Orlando Regional
Facts & features
Interior
Bedrooms & bathrooms
- Bedrooms: 4
- Bathrooms: 3
- Full bathrooms: 3
Rooms
- Room types: Breakfast Room Separate, Dining Room, Great Room, Utility Room
Primary bedroom
- Description: Room1
- Features: Ceiling Fan(s), En Suite Bathroom, Walk-In Closet(s)
- Level: First
- Area: 238 Square Feet
- Dimensions: 14x17
Bedroom 2
- Description: Room3
- Features: Ceiling Fan(s), Built-in Closet
- Level: First
- Area: 132 Square Feet
- Dimensions: 11x12
Bedroom 3
- Description: Room4
- Features: Ceiling Fan(s), Built-in Closet
- Level: First
- Area: 144 Square Feet
- Dimensions: 12x12
Bedroom 4
- Description: Room5
- Features: Ceiling Fan(s), Built-in Closet
- Level: First
- Area: 143 Square Feet
- Dimensions: 11x13
Primary bathroom
- Description: Room2
- Features: Bath With Whirlpool, Dual Sinks, Exhaust Fan, Granite Counters, Split Vanities, Tub with Separate Shower Stall, Water Closet/Priv Toilet
- Level: First
- Area: 140 Square Feet
- Dimensions: 10x14
Dining room
- Description: Room6
- Level: First
- Area: 143 Square Feet
- Dimensions: 11x13
Great room
- Description: Room7
- Features: Ceiling Fan(s)
- Level: First
- Area: 440 Square Feet
- Dimensions: 20x22
Kitchen
- Description: Room8
- Features: Breakfast Bar, Granite Counters, Pantry
- Level: First
- Area: 160 Square Feet
- Dimensions: 10x16
Heating
- Central, Electric
Cooling
- Central Air
Appliances
- Included: Oven, Convection Oven, Cooktop, Dishwasher, Disposal, Electric Water Heater, Microwave, Range Hood, Refrigerator
- Laundry: Inside, Laundry Room
Features
- Built-in Features, Ceiling Fan(s), Coffered Ceiling(s), Crown Molding, High Ceilings, Kitchen/Family Room Combo, Open Floorplan, Primary Bedroom Main Floor, Solid Surface Counters, Solid Wood Cabinets, Split Bedroom, Stone Counters, Thermostat, Tray Ceiling(s), Walk-In Closet(s)
- Flooring: Ceramic Tile
- Doors: Sliding Doors
- Windows: Blinds, Shades, Shutters, Window Treatments
- Has fireplace: Yes
- Fireplace features: Family Room, Gas
Interior area
- Total structure area: 3,427
- Total interior livable area: 2,599 sqft
Property
Parking
- Total spaces: 2
- Parking features: Driveway, Garage Door Opener, Oversized
- Attached garage spaces: 2
- Has uncovered spaces: Yes
- Details: Garage Dimensions: 20x23
Features
- Levels: One
- Stories: 1
- Patio & porch: Covered, Deck, Enclosed, Front Porch, Porch, Rear Porch, Screened
- Exterior features: Irrigation System, Private Mailbox, Rain Gutters, Sidewalk, Sprinkler Metered
- Has private pool: Yes
- Pool features: Child Safety Fence, Gunite, In Ground, Lighting, Pool Sweep, Salt Water, Screen Enclosure
- Has spa: Yes
- Spa features: In Ground
- Fencing: Masonry,Vinyl
- Has view: Yes
- View description: Pool
Lot
- Size: 9,570 Square Feet
- Features: Landscaped, Sidewalk
- Residential vegetation: Mature Landscaping, Oak Trees, Trees/Landscaped
Details
- Parcel number: 08212952400000840
- Zoning: PUD
- Special conditions: None
Construction
Type & style
- Home type: SingleFamily
- Architectural style: Florida,Traditional
- Property subtype: Single Family Residence
Materials
- Block, Concrete, Stucco
- Foundation: Slab
- Roof: Tile
Condition
- New construction: No
- Year built: 2011
Details
- Builder model: Savonia
- Builder name: Reiche & Sulliman Inc
Utilities & green energy
- Electric: Photovoltaics Seller Owned
- Sewer: Public Sewer
- Water: Public
- Utilities for property: Electricity Connected, Propane, Sprinkler Recycled, Street Lights, Underground Utilities, Water Connected
Community & HOA
Community
- Features: Deed Restrictions, Gated Community - No Guard, Irrigation-Reclaimed Water, Park, Playground, Sidewalks
- Security: Gated Community, Security System, Security System Owned, Smoke Detector(s)
- Pet fee: $0 monthly
- Subdivision: BELLA VISTA
HOA
- Has HOA: Yes
- Amenities included: Basketball Court, Fence Restrictions, Gated, Park, Pickleball Court(s), Playground, Recreation Facilities, Vehicle Restrictions
- Services included: Maintenance Grounds, Manager, Private Road, Recreational Facilities
- HOA fee: $122 monthly
- HOA name: Vista Community Assoc Mgt/Angela Schaefer
- HOA phone: 407-682-3443
Location
- Region: Longwood
Financial & listing details
- Price per square foot: $307/sqft
- Tax assessed value: $538,645
- Annual tax amount: $4,553
- Date on market: 10/4/2025
- Cumulative days on market: 2 days
- Listing terms: Cash,Conventional,FHA
- Ownership: Fee Simple
- Total actual rent: 0
- Electric utility on property: Yes
- Road surface type: Paved
Price history
| Date | Event | Price |
|---|---|---|
| 11/13/2025 | Sold | $798,500$307/sqft |
Source:  Stellar MLS #O6349239 Report a problem Stellar MLS #O6349239 Report a problem | ||
| 10/7/2025 | Pending sale | $798,500$307/sqft |
Source: Stellar MLS #O6349239 Report a problem | ||
| 10/4/2025 | Listed for sale | $798,500+94.8%$307/sqft |
Source: Stellar MLS #O6349239 Report a problem | ||
| 7/7/2011 | Sold | $410,000$158/sqft |
Source: Public Record Report a problem | ||
Public tax history
| Year | Property taxes | Tax assessment |
|---|---|---|
| 2025 | $5,161 +13.4% | $395,883 +2.9% |
| 2024 | $4,553 +2.6% | $384,726 +3% |
| 2023 | $4,440 +2.6% | $373,520 +3% |
| 2022 | $4,328 -4.9% | $362,641 +3% |
| 2021 | $4,553 +0.8% | $352,079 +1.4% |
| 2020 | $4,519 +0.9% | $347,218 +2.3% |
| 2019 | $4,476 | $339,412 +1.9% |
| 2018 | $4,476 +0.9% | $333,083 +2.1% |
| 2017 | $4,437 +0.5% | $326,232 +1.4% |
| 2016 | $4,415 -1.8% | $321,759 +1.4% |
| 2015 | $4,495 | $317,301 +0.8% |
| 2014 | $4,495 +1.9% | $314,783 +0.7% |
| 2013 | $4,411 -2.8% | $312,554 -6.1% |
| 2012 | $4,538 +262.8% | $332,944 +313.6% |
| 2011 | $1,251 -20.3% | $80,500 -19.5% |
| 2010 | $1,570 -16.3% | $100,000 -16.7% |
| 2009 | $1,875 +3.7% | $120,000 |
| 2008 | $1,807 +181.6% | $120,000 +176.2% |
| 2007 | $642 | $43,450 |
Find assessor info on the county website
Neighborhood: 32779
Nearby homes
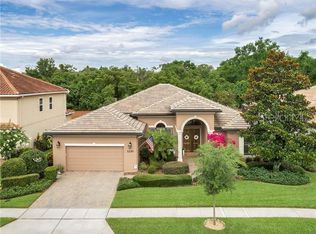
- $730,6004 bd3 ba2.7k sqft1120 Bella Vista Cir, Longwood, FL 32779Off Market
- $815,4004 bd3 ba3.2k sqft1112 Bella Vista Cir, Longwood, FL 32779Off Market
- $889,1005 bd3 ba4.3k sqft1124 Bella Vista Cir, Longwood, FL 32779Off Market
- $1,096,9005 bd5 ba5.1k sqft1108 Bella Vista Cir, Longwood, FL 32779Off Market
- $403,0003 bd2 ba1.7k sqft3201 Sand Lake Rd, Longwood, FL 32779Sold
- $902,4006 bd5 ba4.2k sqft1115 Bella Vista Cir, Longwood, FL 32779Off Market
- $976,1006 bd5 ba5.3k sqft1104 Bella Vista Cir, Longwood, FL 32779Off Market
- $800,3004 bd4 ba3.1k sqft1123 Bella Vista Cir, Longwood, FL 32779Off Market
Nearby schools
GreatSchools rating
- 7/10Wekiva Elementary SchoolGrades: PK-5Distance: 0.6 mi
- 8/10Teague Middle SchoolGrades: 6-8Distance: 1.6 mi
- 6/10Lake Brantley High SchoolGrades: 9-12Distance: 1.2 mi
Schools provided by the listing agent
- Elementary: Wekiva Elementary
- Middle: Teague Middle
- High: Lake Brantley High
Source: Stellar MLS. This data may not be complete. We recommend contacting the local school district to confirm school assignments for this home.
Get a cash offer in 3 minutes
Find out how much your home could sell for in as little as 3 minutes with a no-obligation cash offer.
Estimated market value
$792,100
Get a cash offer in 3 minutes
Find out how much your home could sell for in as little as 3 minutes with a no-obligation cash offer.
Estimated market value
$792,100
- Florida
- Seminole County
- Altamonte Springs
- 32779
- 1116 BELLA VISTA CIRCLE
Nearby cities
Nearby zip codes
Other Altamonte Springs Topics
- Apartments for Rent in 32779
- Houses for Sale in 32779
- Houses for Rent in 32779
- 32779 Real Estate
- Altamonte Springs Condos
- Houses for Sale in Altamonte Springs
- Newest Listings in Altamonte Springs
- Altamonte Springs Home Values
- Altamonte Springs Real Estate Agents
- Altamonte Springs Refinance
- Altamonte Springs Mortgage Rates
