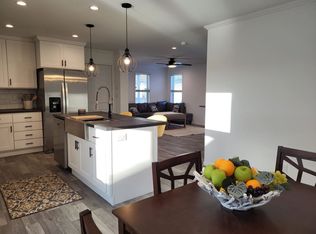
Welcome to Willow Lake Estates, a vibrant 55+ community in Elgin, IL, where comfort and style come together in the spacious Hamilton model. This beautifully designed 2 bedroom, 2 bathroom home offers 1,356 sq. ft. of modern living with an open-concept layout, luxury vinyl plank flooring, and vaulted ceilings that fill the space with natural light. The contemporary kitchen features stainless steel appliances, ample cabinetry, and a generous island-perfect for cooking or entertaining. The large primary suite includes a walk-in closet and private en-suite bath with dual vanities and a walk-in shower. An attached carport provides convenient covered parking, while low-maintenance landscaping and a welcoming front porch add to the home's charm. Located on a quiet, well-maintained street within a community rich in amenities-like a clubhouse, outdoor pool, billiards room, spring-fed lakes, and scenic grounds-you'll also be just minutes from shopping, dining, healthcare, and expressways. Call today to schedule your private tour!
For sale
Price cut: $2K (7/29)
$154,900
1116 Candlewood Rd #356, Elgin, IL 60123
2beds
1,198sqft
Manufactured Home
Built in 2026
-- sqft lot
$153,400 Zestimate®
$129/sqft
$-- HOA
What's special
Contemporary kitchenLow-maintenance landscapingGenerous islandAttached carportPrivate en-suite bathOpen-concept layoutVaulted ceilings
- 386 days |
- 135 |
- 12 |
Zillow last checked:
Listing updated:
Listed by:
Lucas Van Gilder 847-742-3620,
Willow Lake Estates
Source: My State MLS,MLS#: 11543571
Facts & features
Interior
Bedrooms & bathrooms
- Bedrooms: 2
- Bathrooms: 2
- Full bathrooms: 2
Rooms
- Room types: Walk-in Closet
Basement
- Area: 0
Heating
- Electric
Appliances
- Included: Dishwasher, Disposal, Refrigerator, Microwave
Features
- Has basement: No
- Has fireplace: No
Interior area
- Total structure area: 1,198
- Total interior livable area: 1,198 sqft
- Finished area above ground: 1,198
Video & virtual tour
Property
Parking
- Parking features: Carport
- Has carport: Yes
Details
- Additional structures: Carport
- On leased land: Yes
- Lease amount: $1,213
Construction
Type & style
- Home type: MobileManufactured
- Property subtype: Manufactured Home
Condition
- New construction: No
- Year built: 2026
Utilities & green energy
- Electric: Amps(0)
Community & HOA
HOA
- Has HOA: No
Location
- Region: Elgin
Financial & listing details
- Price per square foot: $129/sqft
- Date on market: 7/26/2025
- Date available: 07/25/2025
- Listing agreement: Exclusive
Estimated market value
$153,400
$146,000 - $161,000
Not available
Price history
| Date | Event | Price |
|---|---|---|
| 7/29/2026 | Price change | $154,900-1.3%$129/sqft |
Source: My State MLS #11543571 Report a problem | ||
| 5/14/2026 | Price change | $156,900-0.6%$131/sqft |
Source: My State MLS #11543571 Report a problem | ||
| 4/29/2026 | Price change | $157,900-1.3%$132/sqft |
Source: My State MLS #11543571 Report a problem | ||
| 1/23/2026 | Price change | $159,900-3%$133/sqft |
Source: My State MLS #11543571 Report a problem | ||
| 7/26/2025 | Listed for sale | $164,900$138/sqft |
Source: My State MLS #11543571 Report a problem | ||
Public tax history
Tax history is unavailable.
Monthly payment
Climate risks
Neighborhood: 60123
Nearby schools
GreatSchools rating
- 5/10Century Oaks Elementary SchoolGrades: PK-6Distance: 1.6 mi
- 3/10Kimball Middle SchoolGrades: 7-8Distance: 2.1 mi
- 3/10Larkin High SchoolGrades: PK,9-12Distance: 2.8 mi
Schools provided by the listing agent
- District: 000000
Source: My State MLS. This data may not be complete. We recommend contacting the local school district to confirm school assignments for this home.
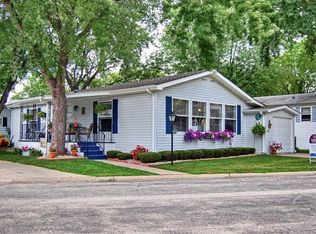
- $128,700-- bd-- ba-- sqft1078 Candlewood Rd, Elgin, IL 60123Off Market
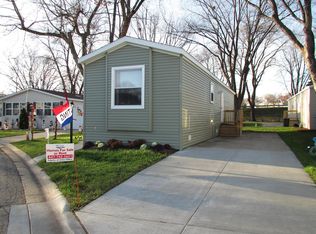
- $104,5002 bd2 ba728 sqft1104 Candlewood Rd, Elgin, IL 60123Off Market
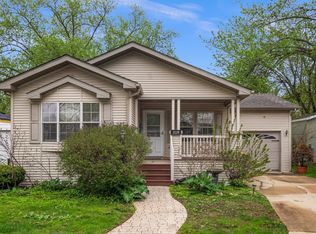
- $60,0003 bd2 ba-- sqft1119 Lakewood Rd, Elgin, IL 60123Sold
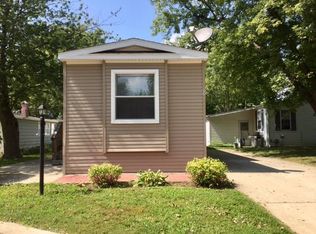
- $60,2002 bd2 ba728 sqft1091 Candlewood Rd #365, Elgin, IL 60123Off Market
- $147,9002 bd2 ba1.1k sqft1107 Candlewood Rd, Elgin, IL 60123Off Market
- $74,3002 bd2 ba-- sqft1089 Candlewood Rd, Elgin, IL 60123Off Market
- $---- bd-- ba-- sqft1101 Candlewood Rd, Elgin, IL 60123Off Market
- $107,4002 bd1 ba960 sqft1129 Lakewood Rd, Elgin, IL 60123Off Market
Similar homes
- from $154,9002 bd2 ba1.1k sqftHamilton Plan, Willow Lake Estates, Elgin, IL 60123New Construction
 ELS
ELS - from $160,9003 bd2 ba1.3k sqftAddison Plan, Willow Lake Estates, Elgin, IL 60123New Construction
 ELS
ELS - $150,0002 bd2 ba1.2k sqft227 Big Peninsula Rd #101, Elgin, IL 60123For Sale
 MLS ID #11926339, Lucas Van Gilder, Willow Lake Estates. My State MLS
 - from $163,9002 bd2 ba1.2k sqftTaylor 48' Plan, Willow Lake Estates, Elgin, IL 60123New Construction
 ELS
ELS - $163,9002 bd2 ba1.2k sqft1158 Lake Terrace Rd, Elgin, IL 60123New ConstructionELS
- $163,9002 bd2 ba1.2k sqft1116 Lake Terrace Rd, Elgin, IL 60123New ConstructionELS
- from $163,9002 bd2 ba1.2k sqftTaylor 48' Plan, Willow Lake Estates, Elgin, IL 60123New ConstructionELS
- $163,9002 bd2 ba1.2k sqft1158 Lake Terrace Rd #165, Elgin, IL 60123For SaleMLS ID #11901651, Lucas Van Gilder, Willow Lake Estates. My State MLS
- $163,9002 bd2 ba1.2k sqft1116 Lake Terrace Rd #158, Elgin, IL 60123For SaleMLS ID #11901652, Lucas Van Gilder, Willow Lake Estates. My State MLS
- $154,9002 bd2 ba1.1k sqft1116 Candlewood Rd, Elgin, IL 60123New ConstructionELS
- from $174,9003 bd2 ba1.4k sqftHartford Plan, Willow Lake Estates, Elgin, IL 60123New ConstructionELS
- $160,9003 bd2 ba1.3k sqft1167 Candida Rd #532, Elgin, IL 60123For SaleMLS ID #11532114, Lucas Van Gilder, Willow Lake Estates. My State MLS
- $174,9003 bd2 ba1.4k sqft221 Little Peninsula Rd #313, Elgin, IL 60123For SaleMLS ID #11532115, Lucas Van Gilder, Willow Lake Estates. My State MLS
- $164,9003 bd2 ba1.3k sqft1167 Candida Rd, Elgin, IL 60123New ConstructionELS
- $174,9003 bd2 ba1.5k sqft19900 128th St Lot 325, Bristol, WI 53104New ConstructionELS
- $189,9002 bd1 ba1.1k sqft444 Cavalier Ct APT 3-1, Dundee, IL 60118NewMLS ID #12731881, Jesus Perez, Realty of America, LLC. MRED as distributed by MLS GRID
- $209,9002 bd2 ba1.2k sqft1450 Plymouth Ln APT 305, Elgin, IL 60123ActiveMLS ID #12669919, Ana Torelli, RE/MAX Horizon. MRED as distributed by MLS GRID
- $165,0002 bd2 ba1k sqft1045 Higgins Quarters Dr #4-101, Hoffman Estates, IL 60169NewMLS ID #12733879, Nitul Thakkar, Chicagoland Brokers Inc.. MRED as distributed by MLS GRID
- $112,9002 bd2 ba975 sqft801 N McLean Blvd APT 136, Elgin, IL 60123ActiveMLS ID #12608963, Dee Gamble, CRS, Berkshire Hathaway HomeServices Starck Real Estate. MRED as distributed by MLS GRID
- $145,0002 bd2 ba975 sqft605 Barrington Ave APT 222, Dundee, IL 60118ActiveMLS ID #12670049, Natasa Fryer, Keller Williams Success Realty. MRED as distributed by MLS GRID
