Pride of ownership, just like new! This stunning two-story home offers the perfect blend of elegance, comfort, and convenience. Boasting 5 spacious bedrooms, 3.5 bathrooms, and a generous 3,243 sq. ft. of living space, this home is designed to meet all your family's needs. Step into the bright, open living area with impressive vaulted ceilings, filling the home with abundant natural light. The seamless flow between the living room, kitchen, and dining areas creates the perfect setting for entertaining or enjoying pleasant family nights.The modern kitchen features sleek quartz countertops, premium stainless steel appliances, and plenty of cabinet and counter space. Enjoy casual meals in the convenient breakfast nook or host formal dinners in the dedicated dining room. On the main floor, the private mother-in-law suite comes complete with its own in-suite bathroom ideal for guests or extended family. Head upstairs to discover a versatile loft overlooking the living area, perfect for a playroom, or media space. Four additional spacious bedrooms are located on this floor, including a luxurious primary suite with dual vanities, a large soaking tub, a walk-in shower, and an expansive walk-in closet. The backyard was designed for relaxation and general low maintenance. Located in the award-winning Clovis Unified School District, this home is perfect for families. With a park just across the street, Clovis Community Hospital 5 minutes away, and easy access to Freeway 168.
Sold for $640,000
$640,000
1116 Carmelita Ave, Clovis, CA 93619
5beds
4baths
3,243sqft
Residential, Single Family Residence
Built in 2019
4,948 Square Feet Lot
$643,900 Zestimate®
$197/sqft
$3,626 Estimated rent
Home value
$643,900
$586,000 - $708,000
$3,626/mo
Zestimate® history
Owner options
List your home for rent
$3,626/mo
Rent Zestimate®
Find your next renter with Zillow Rental Manager. Plus, with online applications, you can quickly screen prospective tenants – for free.
$3,626/mo
Rent Zestimate®
Refinance and save
$4,075/mo
Est. payment
Refinancing to a lower rate could help reduce your monthly payments and save thousands over the life of the loan.
$4,075/mo
Est. payment
Explore your selling options
Work with a Zillow partner agent
Leverage their expertise and Zillow's premium Showcase listings to get your home seen by more buyers.
Get startedList with your own agent
Get your home in front of millions of buyers by listing it on Zillow.
Learn how to do itSell it yourself
Take full control of how buyers see your home on Zillow by listing For Sale by Owner (FSBO).
List your homeWhat's special
Versatile loftPrivate mother-in-law suiteIn-suite bathroomLuxurious primary suiteExpansive walk-in closetSleek quartz countertopsDedicated dining room
Zillow last checked:
Listing updated:
Listed by:
Gerardo Castro DRE #01985506 559-259-8447,
HomeSmart PV and Associates
Bought with:
Nonmember Nonmember
Nonmember
Source: Fresno MLS,MLS#: 619852Originating MLS: Fresno MLS
Facts & features
Interior
Bedrooms & bathrooms
- Bedrooms: 5
- Bathrooms: 4
Primary bedroom
- Area: 0
- Dimensions: 0 x 0
Bedroom 1
- Area: 0
- Dimensions: 0 x 0
Bedroom 2
- Area: 0
- Dimensions: 0 x 0
Bedroom 3
- Area: 0
- Dimensions: 0 x 0
Bedroom 4
- Area: 0
- Dimensions: 0 x 0
Bathroom
- Features: Tub/Shower, Shower
Dining room
- Features: Formal
- Area: 0
- Dimensions: 0 x 0
Family room
- Area: 0
- Dimensions: 0 x 0
Kitchen
- Area: 0
- Dimensions: 0 x 0
Living room
- Area: 0
- Dimensions: 0 x 0
Basement
- Area: 0
Heating
- Has Heating (Unspecified Type)
Cooling
- Central Air
Appliances
- Included: Built In Range/Oven, Gas Appliances, Electric Appliances, Disposal, Dishwasher, Microwave
- Laundry: Inside
Features
- Isolated Bedroom, Built-in Features, Loft
- Flooring: Carpet, Tile
- Basement: None
- Has fireplace: No
- Common walls with other units/homes: No One Below
Interior area
- Total structure area: 3,243
- Total interior livable area: 3,243 sqft
Property
Parking
- Parking features: Garage - Attached
- Has attached garage: Yes
Features
- Levels: Two
- Stories: 2
- Entry location: Ground Floor,Second Floor
- Patio & porch: Covered
Lot
- Size: 4,948 Square Feet
- Features: Urban, Sprinklers In Rear
Details
- Additional structures: Shed(s)
- Parcel number: 55448505S
- Zoning: R1
Construction
Type & style
- Home type: SingleFamily
- Architectural style: Spanish,Mediterranean
- Property subtype: Residential, Single Family Residence
Materials
- Stucco
- Foundation: Concrete
- Roof: Composition
Condition
- Year built: 2019
Utilities & green energy
- Water: Public
- Utilities for property: Public Utilities
Community & HOA
Location
- Region: Clovis
Financial & listing details
- Price per square foot: $197/sqft
- Tax assessed value: $652,800
- Date on market: 10/11/2024
- Cumulative days on market: 73 days
- Listing agreement: Exclusive Right To Sell
- Listing terms: Government,Conventional,Cash
Price history
| Date | Event | Price |
|---|---|---|
| 1/30/2025 | Sold | $640,000-0.6%$197/sqft |
Source: Fresno MLS #619852 Report a problem | ||
| 12/30/2024 | Pending sale | $644,000$199/sqft |
Source: Fresno MLS #619852 Report a problem | ||
| 12/6/2024 | Price change | $644,000-0.8%$199/sqft |
Source: Fresno MLS #619852 Report a problem | ||
| 10/31/2024 | Price change | $649,000-2.4%$200/sqft |
Source: Fresno MLS #619852 Report a problem | ||
| 10/18/2024 | Price change | $665,000-1.5%$205/sqft |
Source: Fresno MLS #619852 Report a problem | ||
| 10/11/2024 | Listed for sale | $675,000+2.4%$208/sqft |
Source: Fresno MLS #619852 Report a problem | ||
| 10/11/2024 | Listing removed | -- |
Source: Owner Report a problem | ||
| 9/3/2024 | Listed for sale | $659,000+42.6%$203/sqft |
Source: Owner Report a problem | ||
| 12/18/2019 | Sold | $462,000$142/sqft |
Source: Public Record Report a problem | ||
Public tax history
| Year | Property taxes | Tax assessment |
|---|---|---|
| 2026 | -- | $652,800 +29.3% |
| 2025 | $6,611 +2% | $504,820 +2% |
| 2024 | $6,484 +1.9% | $494,923 +2% |
| 2023 | $6,362 +6% | $485,220 +2% |
| 2022 | $6,003 +2.7% | $475,707 +2% |
| 2021 | $5,844 +0.5% | $466,381 +1% |
| 2020 | $5,814 +322.9% | $461,600 +613.4% |
| 2019 | $1,375 +26.6% | $64,701 +2% |
| 2018 | $1,086 +50.3% | $63,433 +47.6% |
| 2017 | $723 | $42,990 |
Find assessor info on the county website
Neighborhood: 93619
Nearby homes
- $572,3004 bd4 ba2.4k sqft1136 Carmelita Ave, Clovis, CA 93619Off Market

- $610,4005 bd3 ba2.6k sqft1086 Carmelita Ave, Clovis, CA 93619Off Market
- $633,4005 bd3 ba3.2k sqft1156 Carmelita Ave, Clovis, CA 93619Off Market
- $661,3005 bd4 ba3.2k sqft1076 Carmelita Ave, Clovis, CA 93619Off Market
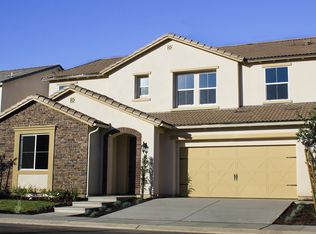
- $662,2005 bd3 ba3.2k sqft3427 Lincoln Ave, Clovis, CA 93619Off Market
- $624,4004 bd3 ba2.4k sqft1176 Carmelita Ave, Clovis, CA 93619Off Market
- $577,6005 bd3 ba2.4k sqft1066 Carmelita Ave, Clovis, CA 93619Off Market
- $690,4005 bd4 ba3.2k sqft3428 Lincoln Ave, Clovis, CA 93619Off Market
Nearby schools
GreatSchools rating
- 10/10Red Bank Elementary SchoolGrades: K-6Distance: 0.6 mi
- 7/10Clark Intermediate SchoolGrades: 7-8Distance: 2.9 mi
- 9/10Clovis High SchoolGrades: 9-12Distance: 2 mi
Schools provided by the listing agent
- Elementary: Red Bank
- Middle: Clark
- High: Clovis
Source: Fresno MLS. This data may not be complete. We recommend contacting the local school district to confirm school assignments for this home.
Get a cash offer in 3 minutes
Find out how much your home could sell for in as little as 3 minutes with a no-obligation cash offer.
Estimated market value
$643,900
Get a cash offer in 3 minutes
Find out how much your home could sell for in as little as 3 minutes with a no-obligation cash offer.
Estimated market value
$643,900
- California
- Fresno County
- Clovis
- 93619
- 1116 Carmelita Ave
Nearby cities
Nearby zip codes
Other Clovis Topics
