Lease Purchase is an option on this recently updated and move-in ready, this charming 3-bedroom, 2-bath home on almost a quarter-acre is ready for you to make it your own! Whether you’re beginning your homeownership journey or looking for a comfortable place to enjoy retirement, this Cleburne ISD home offers plenty of space both inside and out. The spacious family room flows seamlessly into the dining area and kitchen, creating an inviting layout for everyday living and entertaining. The gigantic backyard features mature trees and a large covered back patio—perfect for relaxing, hosting family and friends, or enjoying a weekend barbecue. The remodeled kitchen features a new dishwasher installed in 2025, while both bathrooms were remodeled in 2022. Additional updates include a new HVAC system and ductwork in 2023 along with NEST thermostat, refreshed interior paint in 2026, freshly painted exterior and garage doors in 2026, and new flooring in the laundry room and portions of the home. NO CARPET! A new roof will be installed once the home is under contract. With its numerous updates, generous backyard, and convenient Cleburne ISD location, this one is a must-see!
For sale
Price cut: $5K (9/11)
$240,000
1116 Center St, Cleburne, TX 76033
3beds
1,607sqft
Single Family Residence
Built in 1961
9,626 Square Feet Lot
$-- Zestimate®
$149/sqft
$-- HOA
What's special
Gigantic backyardGenerous backyardAlmost a quarter-acreMature treesLarge covered back patioNest thermostatRemodeled kitchen
- 53 days
- 785
- 117
Likely to sell faster than
Zillow last checked:
Listing updated:
Listed by:
Rebecca Townsend 0718885,
Townsend Realty Group of Texas 817-733-5033
Source: NTREIS,MLS#: 21353729
Facts & features
Interior
Bedrooms & bathrooms
- Bedrooms: 3
- Bathrooms: 2
- Full bathrooms: 2
Primary bedroom
- Level: First
- Dimensions: 16 x 15
Bedroom
- Level: First
- Dimensions: 13 x 10
Bedroom
- Level: First
- Dimensions: 14 x 12
Dining room
- Level: First
- Dimensions: 14 x 17
Kitchen
- Features: Eat-in Kitchen
- Level: First
- Dimensions: 20 x 13
Living room
- Level: First
- Dimensions: 14 x 12
Utility room
- Level: First
- Dimensions: 9 x 7
Heating
- Central, Natural Gas
Cooling
- Attic Fan, Central Air, Ceiling Fan(s), Electric
Appliances
- Included: Some Gas Appliances, Dishwasher, Gas Range, Microwave, Plumbed For Gas
Features
- Decorative/Designer Lighting Fixtures, Eat-in Kitchen, Kitchen Island
- Flooring: Ceramic Tile, Laminate, Vinyl
- Windows: Window Coverings
- Has basement: No
- Has fireplace: No
Interior area
- Total interior livable area: 1,607 sqft
Video & virtual tour
Property
Parking
- Total spaces: 2
- Parking features: Driveway, Garage
- Attached garage spaces: 2
Features
- Levels: One
- Stories: 1
- Patio & porch: Rear Porch, Front Porch, Covered
- Exterior features: Rain Gutters
- Pool features: None
- Fencing: Back Yard,Fenced,Full
Lot
- Size: 9,626 Square Feet
- Dimensions: 62 x 145
- Features: Back Yard, Interior Lot, Lawn, Few Trees
Details
- Parcel number: 126293000260
Construction
Type & style
- Home type: SingleFamily
- Architectural style: Detached
- Property subtype: Single Family Residence
Materials
- Brick
- Foundation: Slab
- Roof: Composition
Condition
- Resale
- Year built: 1961
Utilities & green energy
- Sewer: Public Sewer
- Water: Public
- Utilities for property: Natural Gas Available, Sewer Available, Separate Meters, Water Available
Community & HOA
Community
- Subdivision: Mc Pherson
HOA
- Has HOA: No
Location
- Region: Cleburne
Financial & listing details
- Price per square foot: $149/sqft
- Tax assessed value: $209,723
- Annual tax amount: $4,748
- Date on market: 8/7/2026
- Cumulative days on market: 53 days
- Listing terms: Cash,Conventional,FHA,Lease Purchase,Special Funding,VA Loan
- Exclusions: personal items in garage
Estimated market value
Not available
Estimated sales range
Not available
Not available
Price history
| Date | Event | Price |
|---|---|---|
| 9/11/2026 | Price change | $240,000-2%$149/sqft |
Source: NTREIS #21353729 Report a problem | ||
| 8/27/2026 | Price change | $245,000-2%$152/sqft |
Source: NTREIS #21353729 Report a problem | ||
| 8/7/2026 | Listed for sale | $250,000$156/sqft |
Source: NTREIS #21353729 Report a problem | ||
Public tax history
| Year | Property taxes | Tax assessment |
|---|---|---|
| 2025 | $2,878 -12.7% | $209,723 |
| 2024 | $3,297 -29.4% | $209,723 |
| 2023 | $4,667 +22.6% | $209,723 +37.9% |
| 2022 | $3,806 -4.1% | $152,100 |
| 2021 | $3,968 +0.4% | $152,100 +6.7% |
| 2020 | $3,951 | $142,600 |
| 2019 | $3,951 +13.6% | $142,600 +21.2% |
| 2018 | $3,477 +8.5% | $117,677 +8.5% |
| 2017 | $3,205 +65.5% | $108,418 +64.9% |
| 2016 | $1,936 +0% | $65,765 |
| 2015 | $1,936 | $65,765 -9.4% |
| 2014 | $1,936 | $72,618 |
| 2012 | -- | -- |
| 2011 | -- | -- |
| 2010 | -- | -- |
| 2009 | -- | -- |
| 2008 | -- | -- |
| 2007 | -- | -- |
| 2006 | -- | -- |
| 2005 | -- | -- |
| 2004 | -- | -- |
| 2003 | -- | -- |
| 2002 | -- | -- |
| 2001 | -- | -- |
| 2000 | -- | -- |
Find assessor info on the county website
Monthly payment
Est. payment
Payment breakdown
Explore the cost of this home by adjusting the details. Changes won't be saved.Climate risks
Neighborhood: 76033
Nearby schools
Schools provided by the listing agent
- Elementary: Coleman
- Middle: Ad Wheat
- High: Cleburne
- District: Cleburne ISD
Source: NTREIS. This data may not be complete. We recommend contacting the local school district to confirm school assignments for this home.
Similar homes
- $244,9003 bd2 ba1.4k sqft1011 Sheridan Ln, Cleburne, TX 76033For Sale
 MLS ID #21238027, Carmen Garcia. NTREIS
 - $264,9003 bd2 ba1.2k sqft1204 Chester St, Cleburne, TX 76033For Sale
 MLS ID #21381736, Sheryl McMinn. NTREIS
 - $240,9983 bd2 ba1.3k sqft203 N Pendell Ave, Cleburne, TX 76033For Sale
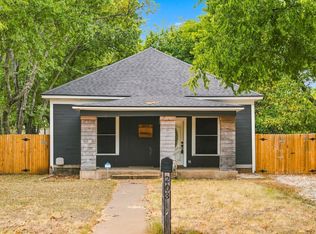 MLS ID #21371969, Marc Mackey. NTREIS
 - $234,9003 bd2 ba1.5k sqft1311 Glenhaven Dr, Cleburne, TX 76033For Sale
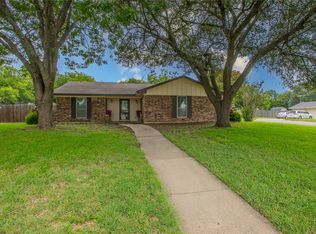 MLS ID #21340242, Diane Helms. NTREIS
