Skip main navigation
Sold for $212,800
  • $212,800

    1116 Comanche Trl, Anniston, AL 36206

    3beds
    1,705sqft
    Single Family Residence
    Built in 1983
    0.71 Acres Lot
    $212,100 Zestimate®
    $125/sqft
    $1,402 Estimated rent

    Home value

    $212,100

    Estimated sales range

    Not available

    $1,402/mo

    Zestimate® history
    Loading
    Loading...

    Owner options

    List your home for rent

    $1,402/mo

    Rent Zestimate®

    Find your next renter with Zillow Rental Manager. Plus, with online applications, you can quickly screen prospective tenants – for free.

    Learn more

    $1,402/mo

    Rent Zestimate®

    Refinance and save

    $1,329/mo

    Est. payment

    Refinancing to a lower rate could help reduce your monthly payments and save thousands over the life of the loan.

    See today's rates

    $1,329/mo

    Est. payment

    Explore your selling options

    Work with a Zillow partner agent

    Leverage their expertise and Zillow's premium Showcase listings to get your home seen by more buyers.

    Get started

    List with your own agent

    Get your home in front of millions of buyers by listing it on Zillow.

    Learn how to do it

    Sell it yourself

    Take full control of how buyers see your home on Zillow by listing For Sale by Owner (FSBO).

    List your home

    What's special

    Fresh paint throughout homeBuilt-in shelvesCharming one-story homeBay windows in kitchenButler pantryHardwood cabinetsGalley-style kitchen
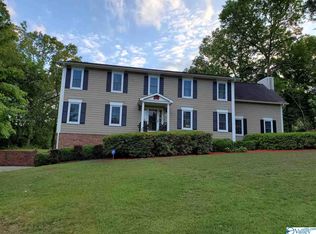
    This charming one-story home is located in the Indian Oaks subdivision area. This home is close to the newly updated Indian Oaks Golf Course. MOVE-IN READY. This home features fresh paint throughout home; galley-style kitchen accented with granite countertops & hardwood cabinets. Kitchen also offers Butler pantry and built-in shelves. Bay windows in kitchen. Double-sided gas fireplace adjoins dining/living area. Tongue and Groove Cathedral Ceiling in dining area. Spacious three-bedrooms, with two-full baths/Ensuite and both with shower/ tub baths. Dining area also features French doors, with custom built pet door access. The back deck opens to a expansive fenced backyard ideal for your pets. Oversized back deck for privacy and entertaining. Large 2-car garage with Shed. This home is centrally located in driving distance to Anniston Army Depot, Honda, and Jacksonville State University. 0 Comanche Trail is an additional lot that can be purchased separately to go with privacy of home.

    Zillow last checked:

    Listing updated:

    Listed by:

    Jennifer McDaniel 256-419-4539,

    Freedom Realty, LLC

    Bought with:

    Angie Williamson

    KW Realty Group

    Source: GALMLS,MLS#: 21439768MLS Logo

    Facts & features

    Interior

    Bedrooms & bathrooms
    • Bedrooms: 3
    • Bathrooms: 2
    • Full bathrooms: 2
    Primary bedroom
    • Level: First
    Bedroom 1
    • Level: First
    Bedroom 2
    • Level: First
    Primary bathroom
    • Level: First
    Bathroom 1
    • Level: First
    Dining room
    • Level: First
    Kitchen
    • Features: Breakfast Bar, Butlers Pantry
    • Level: First
    Basement
    • Area: 0
    Heating
    • Central, Natural Gas
    Cooling
    • Central Air, Ceiling Fan(s)
    Appliances
    • Included: ENERGY STAR Qualified Appliances, Convection Oven, Electric Cooktop, Dishwasher, Electric Water Heater
    • Laundry: Electric Dryer Hookup, Washer Hookup, Main Level, Laundry Closet, Laundry (ROOM), Yes
    Features
    • Recessed Lighting, Cathedral/Vaulted, Smooth Ceilings, Linen Closet, Double Vanity, Tub/Shower Combo
    • Flooring: Laminate, Tile
    • Doors: French Doors
    • Windows: Bay Window(s), Window Treatments, Double Pane Windows, ENERGY STAR Qualified Windows
    • Basement: Crawl Space
    • Attic: Pull Down Stairs,Yes
    • Number of fireplaces: 2
    • Fireplace features: Brick (FIREPL), Insert, See Through, Great Room, Living Room, Gas, Outside
    Interior area
    • Total interior livable area: 1,705 sqft
    • Finished area above ground: 1,705
    • Finished area below ground: 0

    Property

    Parking
    • Total spaces: 2
    • Parking features: Attached, Driveway, Parking (MLVL), Garage Faces Side
    • Attached garage spaces: 2
    • Has uncovered spaces: Yes
    Features
    • Levels: One
    • Stories: 1
    • Patio & porch: Open (DECK), Deck
    • Pool features: None
    • Fencing: Fenced
    • Has view: Yes
    • View description: None
    • Waterfront features: No
    Lot
    • Size: 0.71 Acres
    Details
    • Parcel number: 1706130002009.055
    • Special conditions: N/A

    Construction

    Type & style
    • Home type: SingleFamily
    • Property subtype: Single Family Residence
    Materials
    • Brick Over Foundation, Vinyl Siding
    Condition
    • Year built: 1983

    Utilities & green energy

    • Sewer: Septic Tank
    • Water: Public
    • Utilities for property: Underground Utilities
    Green energy
    • Energy efficient items: Energy Monitor

    Community & neighborhood

    Community
    • Community features: Golf
    Location
    • Region: Anniston
    • Subdivision: Indian Oaks

    Other

    Other facts
    • Price range: $212.8K - $212.8K

    Price history

    DateEventPrice
    3/2/2026Sold$212,800-3.3%$125/sqft
    Source: GALMLS #21439768 Report a problem
    2/23/2026Pending sale$220,000$129/sqft
    Source: GALMLS #21439768 Report a problem
    1/31/2026Contingent$220,000$129/sqft
    Source: GALMLS #21439768 Report a problem
    1/2/2026Listed for sale$220,000+25.7%$129/sqft
    Source: GALMLS #21439768 Report a problem
    10/2/2023Listing removed--
    Source: Zillow Rentals Report a problem
    8/30/2023Listed for rent$1,500$1/sqft
    Source: Zillow Rentals Report a problem
    6/30/2021Sold$175,000+11.5%$103/sqft
    Source: Public Record Report a problem
    3/18/2019Sold$157,000-1.8%$92/sqft
    Source: GALMLS #836182 Report a problem
    3/18/2019Listed for sale$159,900$94/sqft
    Source: ERA King Real Estate #836182 Report a problem
    2/25/2019Pending sale$159,900$94/sqft
    Source: ERA King Real Estate #836182 Report a problem
    2/8/2019Price change$159,900-3%$94/sqft
    Source: ERA King Real Estate #836182 Report a problem
    12/21/2018Listed for sale$164,900+62.5%$97/sqft
    Source: ERA King Real Estate #836182 Report a problem
    3/31/2015Sold$101,500-9.4%$60/sqft
    Source: GALMLS #620382 Report a problem
    3/13/2015Pending sale$112,000$66/sqft
    Source: ERA King #620382 Report a problem
    9/3/2014Price change$112,000-4.2%$66/sqft
    Source: Gold Star Gallery Homes Inc #595466 Report a problem
    7/10/2014Price change$116,900-1.7%$69/sqft
    Source: Gold Star Gallery Homes Inc #595466 Report a problem
    6/2/2014Price change$118,900-2.1%$70/sqft
    Source: Gold Star Gallery Homes Inc #595466 Report a problem
    5/1/2014Listed for sale$121,500$71/sqft
    Source: Gold Star Gallery Homes Inc #595466 Report a problem

    Public tax history

    YearProperty taxesTax assessment
    2025$1,302 $32,560
    2024$1,302 +109.2%$32,560 +93.3%
    2023$623 +3.7%$16,840 +3.4%
    2022$600 $16,280 +26.8%
    2021-- $12,840 +2.6%
    2020-- $12,520 +0.1%
    2019$500 +11.3%$12,512 -5.1%
    2018$450 -5.5%$13,180 +9.3%
    2017$476 +10.4%$12,060
    2016$431 $12,060 +2.4%
    2013$431 +2.7%$11,780
    2010$420 $11,780

    Find assessor info on the county website

    Neighborhood: 36206

    Nearby schools

    GreatSchools rating
    Schools provided by the listing agent
    • Elementary: Saks
    • Middle: Saks
    • High: Saks

    Source: GALMLS. This data may not be complete. We recommend contacting the local school district to confirm school assignments for this home.

    Get pre-qualified for a loan
    At Zillow Home Loans, we can pre-qualify you in as little as 5 minutes with no impact to your credit score.

    An equal housing lender. NMLS #10287.