Welcome to 1116 Corbin St. located in the heart of Rockford and close to many amenities including shopping, dining and the festivities of downtown! Freshly painted neutral colors and new flooring throughout. This charming four bedroom, two full bath home has enough room for the whole family. The spacious kitchen holds black appliances and an abundance of cabinet space. A first floor laundry adds to the convenience of this home and leaves the full basement available for your storage needs. The fenced in backyard boosts a large patio perfect for outdoor cookouts. Oversized 2.5 car garage provides parking and even more storage. New roof and gutters in 2026. Home warranty being provided for buyers peace of mind.
For sale
Price cut: $5K (9/22)
$139,900
1116 Corbin St, Rockford, IL 61102
4beds
1,286sqft
Single Family Residence
Built in 1900
4,356 Square Feet Lot
$-- Zestimate®
$109/sqft
$-- HOA
What's special
First floor laundryFenced in backyardFreshly painted neutral colorsSpacious kitchenAbundance of cabinet spaceNew roof and guttersNew flooring throughout
- 71 days
- 556
- 77
Zillow last checked:
Listing updated:
Listed by:
Sarah Vinnitsky 815-494-2480,
Dickerson & Nieman
Source: NorthWest Illinois Alliance of REALTORS®,MLS#: 202604742
Facts & features
Interior
Bedrooms & bathrooms
- Bedrooms: 4
- Bathrooms: 2
- Full bathrooms: 2
- Main level bathrooms: 1
- Main level bedrooms: 1
Primary bedroom
- Level: Upper
- Area: 134.46
- Dimensions: 13.3 x 10.11
Bedroom 2
- Level: Upper
- Area: 113.4
- Dimensions: 13.5 x 8.4
Bedroom 3
- Level: Upper
- Area: 131.08
- Dimensions: 11.6 x 11.3
Bedroom 4
- Level: Main
- Area: 84.66
- Dimensions: 10.2 x 8.3
Dining room
- Level: Main
- Area: 123.69
- Dimensions: 13.3 x 9.3
Kitchen
- Level: Main
- Area: 156.8
- Dimensions: 14 x 11.2
Living room
- Level: Main
- Area: 133
- Dimensions: 13.3 x 10
Heating
- Forced Air, Natural Gas
Cooling
- Central Air
Appliances
- Included: Microwave, Refrigerator, Stove/Cooktop, Gas Water Heater
- Laundry: Main Level, In Basement
Features
- Solid Surface Counters
- Basement: Full
- Has fireplace: No
Interior area
- Total structure area: 1,286
- Total interior livable area: 1,286 sqft
- Finished area above ground: 1,286
- Finished area below ground: 0
Property
Parking
- Total spaces: 2.5
- Parking features: Detached, Garage Door Opener
- Garage spaces: 2.5
Features
- Levels: Two
- Stories: 2
- Fencing: Fenced
Lot
- Size: 4,356 Square Feet
- Features: City/Town
Details
- Parcel number: 1127177007
Construction
Type & style
- Home type: SingleFamily
- Property subtype: Single Family Residence
Materials
- Siding
- Roof: Shingle
Condition
- Year built: 1900
Utilities & green energy
- Electric: Circuit Breakers
- Sewer: City/Community
- Water: City/Community
Community & HOA
Community
- Subdivision: IL
Location
- Region: Rockford
Financial & listing details
- Price per square foot: $109/sqft
- Tax assessed value: $64,932
- Annual tax amount: $1,911
- Price range: $139.9K - $139.9K
- Date on market: 7/31/2026
- Cumulative days on market: 72 days
- Ownership: Fee Simple
Estimated market value
Not available
Estimated sales range
Not available
$1,632/mo
Price history
| Date | Event | Price |
|---|---|---|
| 9/22/2026 | Price change | $139,900-3.5%$109/sqft |
Source:  NorthWest Illinois Alliance of REALTORS® #202604742 Report a problem NorthWest Illinois Alliance of REALTORS® #202604742 Report a problem | ||
| 8/28/2026 | Price change | $144,900-3.3%$113/sqft |
Source: NorthWest Illinois Alliance of REALTORS® #202604742 Report a problem | ||
| 7/31/2026 | Listed for sale | $149,900+955.6%$117/sqft |
Source: NorthWest Illinois Alliance of REALTORS® #202604742 Report a problem | ||
| 6/8/2026 | Listing removed | $1,450$1/sqft |
Source: Zillow Rentals Report a problem | ||
| 5/2/2026 | Listed for rent | $1,450+61.1%$1/sqft |
Source: Zillow Rentals Report a problem | ||
| 7/26/2018 | Listing removed | $900$1/sqft |
Source: Go Section8 Report a problem | ||
| 6/24/2018 | Listed for rent | $900$1/sqft |
Source: Go Section8 Report a problem | ||
| 3/12/2018 | Listing removed | $14,200$11/sqft |
Source: CENTURY 21 Affiliated #09408126 Report a problem | ||
| 9/21/2017 | Listed for sale | $14,200+2.2%$11/sqft |
Source: CENTURY 21 Affiliated #09408126 Report a problem | ||
| 2/24/2017 | Sold | $13,900-2.1%$11/sqft |
Source: NorthWest Illinois Alliance of REALTORS® #201607361 Report a problem | ||
| 2/4/2017 | Pending sale | $14,200$11/sqft |
Source: CENTURY 21 Affiliated #201607361 Report a problem | ||
| 1/21/2017 | Price change | $14,200-4.7%$11/sqft |
Source: CENTURY 21 Affiliated #201607361 Report a problem | ||
| 12/23/2016 | Listed for sale | $14,900-28.7%$12/sqft |
Source: CENTURY 21 Affiliated #201607361 Report a problem | ||
| 1/1/2016 | Listing removed | $20,900$16/sqft |
Source: American Dwellings #201400506 Report a problem | ||
| 10/15/2015 | Price change | $20,900+30.6%$16/sqft |
Source: American Dwellings Ltd. #08528906 Report a problem | ||
| 10/6/2015 | Listed for sale | $16,000$12/sqft |
Source: American Dwellings Ltd. #08528906 Report a problem | ||
| 7/2/2015 | Pending sale | $16,000$12/sqft |
Source: American Dwellings, Ltd. #08528906 Report a problem | ||
| 4/7/2015 | Price change | $16,000+10.3%$12/sqft |
Source: American Dwellings, Ltd. #08528906 Report a problem | ||
| 1/29/2015 | Pending sale | $14,500$11/sqft |
Source: American Dwellings, Ltd. #08528906 Report a problem | ||
| 11/8/2014 | Price change | $14,500-17.1%$11/sqft |
Source: American Dwellings, Ltd. #201400506 Report a problem | ||
| 10/15/2014 | Price change | $17,500-12.5%$14/sqft |
Source: American Dwellings, Ltd. #201400506 Report a problem | ||
| 9/25/2014 | Price change | $20,000-20%$16/sqft |
Source: American Dwellings, Ltd. #201400506 Report a problem | ||
| 7/26/2014 | Price change | $25,000-3.8%$19/sqft |
Source: American Dwellings, Ltd. #201400506 Report a problem | ||
| 7/16/2014 | Price change | $26,000-7.1%$20/sqft |
Source: American Dwellings, Ltd. #201400506 Report a problem | ||
| 7/4/2014 | Listed for sale | $28,000-44%$22/sqft |
Source: American Dwellings, Ltd. #201400506 Report a problem | ||
| 7/18/2001 | Sold | $50,000+6.4%$39/sqft |
Source: Public Record Report a problem | ||
| 2/18/1998 | Sold | $47,000$37/sqft |
Source: Public Record Report a problem | ||
Public tax history
| Year | Property taxes | Tax assessment |
|---|---|---|
| 2025 | $1,911 +3.8% | $21,644 +11.4% |
| 2024 | $1,841 +3.5% | $19,424 +13.4% |
| 2023 | $1,778 +1.7% | $17,127 +11.9% |
| 2022 | $1,749 | $15,308 +9.1% |
| 2021 | -- | $14,036 +5.8% |
| 2020 | $1,706 +0.7% | $13,269 +4.9% |
| 2019 | $1,694 -0.4% | $12,646 +6.1% |
| 2018 | $1,701 +0.5% | $11,919 +4.5% |
| 2017 | $1,692 | $11,406 +1.9% |
| 2016 | $1,692 +0.1% | $11,192 |
| 2015 | $1,691 +112.9% | $11,192 -4.4% |
| 2014 | $794 -32.6% | $11,701 -27.5% |
| 2009 | $1,179 | $16,132 -4.2% |
| 2007 | -- | $16,847 +3.4% |
| 2006 | -- | $16,293 +4.8% |
| 2005 | -- | $15,554 +5.5% |
| 2004 | -- | $14,740 +16.9% |
| 2003 | -- | $12,609 +3.3% |
| 2001 | -- | $12,201 |
| 2000 | -- | -- |
| 1999 | -- | $9,101 |
Find assessor info on the county website
Monthly payment
Est. payment
Payment breakdown
Explore the cost of this home by adjusting the details. Changes won't be saved.Climate risks
Neighborhood: Cunningham Street
Nearby schools
Schools provided by the listing agent
- Elementary: Washington Gifted
- Middle: Rockford Enviromental Science Academy
- High: Jefferson High
- District: Rockford 205
Source: NorthWest Illinois Alliance of REALTORS®. This data may not be complete. We recommend contacting the local school district to confirm school assignments for this home.

Similar homes
- $199,9004 bd2 ba1.7k sqft1304 Montague St, Rockford, IL 61102For Sale
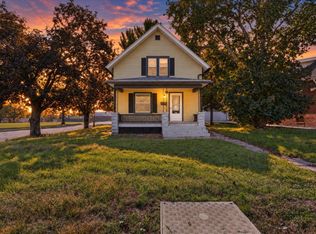 MLS ID #202606390, Charla Piper. NorthWest Illinois Alliance of REALTORS®
 - $138,0004 bd2 ba1.8k sqft910 Garfield Ave, Rockford, IL 61103For Sale
 MLS ID #202603036, Jay Dowthard. NorthWest Illinois Alliance of REALTORS®
 - $124,9005 bd2 ba1.8k sqft218 Oakwood Ave, Rockford, IL 61101For Sale
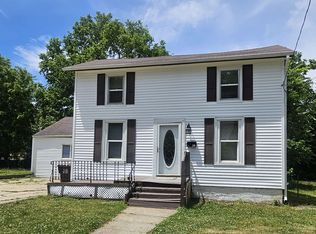 MLS ID #202603290, Sarah Vinnitsky. NorthWest Illinois Alliance of REALTORS®
 - $158,0004 bd1 ba1.3k sqft2919 Searles Ave, Rockford, IL 61101For Sale
 MLS ID #202605438, Donna Andrews. NorthWest Illinois Alliance of REALTORS®
