Step into luxury living with this impeccably designed residence that seamlessly combines luxury and elegance with functionality. Here's what this stunning property has to offer: Chef's Kitchen: Culinary enthusiasts will appreciate the chef's kitchen equipped with stainless steel appliances, including double ovens, a 36" 6-burner gas cooktop, designer hood and a pot filler. Enjoy ample prep space on magnificent quartz and granite countertops, complemented by custom cabinets that feature pull-out drawers and spice racks. You'll find plenty of storage space in the large walk-in pantry. The coffee bar is the perfect place to prepare your morning brew. Spacious Open Floor Plan: The main floor features a welcoming 2-story entryway, maple hardwood floors, and 9-foot ceilings adorned with architectural archways. Bask in natural light streaming through floor-to-ceiling Pella windows while cozying up to the gas fireplace. Designer light fixtures illuminate each room, and the wine and cocktail preparation area off the dining room adds a touch of sophistication to your gatherings. Convenient Features: Enter from the garage into a practical mudroom and a spacious laundry room complete with a laundry chute to save you from carrying laundry from the second floor. Extra storage under the stairs and an well-appointed powder room add to the convenience of everyday living. Luxurious Living: The second level boasts four bedrooms, each with a ceiling fan and expansive walk-in closet. Step into the master suite through double doors and discover his and her walk-in closets, providing an abundance of storage in and on the built-in closet organizers. The master bath is a sanctuary with an oversized walk-in shower with dual shower heads and a bench, a luxurious soaker tub, dual sinks, a makeup area, and a separate water closet. Outdoor Oasis: Step outside to your double-sized lot and relax on the spacious deck overlooking the lush surroundings. Embrace sustainability by tending your veggies in the raised garden bed. Additional Amenities: The full, unfinished basement includes a backup sump pump for added peace of mind. The garage features a 220V circuit for EV charging and high-speed fiber internet connectivity is available for all your digital needs. Don't miss the opportunity to make this exceptional property your forever home. Schedule a tour today and experience luxury living at its finest!
Closed
$415,000
1116 Country Oak Dr, Ottawa, IL 61350
4beds
3,029sqft
Single Family Residence
Built in 2001
0.52 Acres Lot
$438,700 Zestimate®
$137/sqft
$2,938 Estimated rent
Home value
$438,700
$417,000 - $461,000
$2,938/mo
Zestimate® history
Owner options
List your home for rent
$2,938/mo
Rent Zestimate®
Find your next renter with Zillow Rental Manager. Plus, with online applications, you can quickly screen prospective tenants – for free.
$2,938/mo
Rent Zestimate®
Refinance and save
$3,072/mo
Est. payment
Refinancing to a lower rate could help reduce your monthly payments and save thousands over the life of the loan.
$3,072/mo
Est. payment
Explore your selling options
Work with a Zillow partner agent
Leverage their expertise and Zillow's premium Showcase listings to get your home seen by more buyers.
Get startedList with your own agent
Get your home in front of millions of buyers by listing it on Zillow.
Learn how to do itSell it yourself
Take full control of how buyers see your home on Zillow by listing For Sale by Owner (FSBO).
List your homeWhat's special
Gas fireplaceMagnificent quartzLuxury livingMaster suiteMaster bathDesigner hoodAmple prep space
Zillow last checked:
Listing updated:
Listed by:
Cortney Kaufman 815-795-7191,
Coldwell Banker Real Estate Group
Bought with:
Irina Allison
Apex Real Estate Brokerage Inc
Source: MRED as distributed by MLS GRID,MLS#: 12001568
Facts & features
Interior
Bedrooms & bathrooms
- Bedrooms: 4
- Bathrooms: 3
- Full bathrooms: 2
- 1/2 bathrooms: 1
Rooms
- Room types: Foyer
Primary bedroom
- Features: Flooring (Carpet), Bathroom (Full)
- Level: Second
- Area: 294 Square Feet
- Dimensions: 14X21
Bedroom 2
- Features: Flooring (Carpet)
- Level: Second
- Area: 156 Square Feet
- Dimensions: 12X13
Bedroom 3
- Features: Flooring (Carpet)
- Level: Second
- Area: 168 Square Feet
- Dimensions: 12X14
Bedroom 4
- Features: Flooring (Carpet)
- Level: Second
- Area: 391 Square Feet
- Dimensions: 17X23
Dining room
- Features: Flooring (Hardwood)
- Level: Main
- Area: 144 Square Feet
- Dimensions: 12X12
Foyer
- Features: Flooring (Hardwood)
- Level: Main
- Area: 154 Square Feet
- Dimensions: 11X14
Kitchen
- Features: Kitchen (Eating Area-Breakfast Bar, Eating Area-Table Space, Island, Pantry-Closet, Breakfast Room, Custom Cabinetry, Granite Counters), Flooring (Hardwood)
- Level: Main
- Area: 375 Square Feet
- Dimensions: 15X25
Laundry
- Features: Flooring (Vinyl)
- Level: Main
- Area: 77 Square Feet
- Dimensions: 7X11
Living room
- Features: Flooring (Hardwood)
- Level: Main
- Area: 396 Square Feet
- Dimensions: 18X22
Heating
- Natural Gas, Forced Air
Cooling
- Central Air
Appliances
- Included: Double Oven, Dishwasher, Refrigerator, Stainless Steel Appliance(s), Cooktop
- Laundry: Main Level
Features
- Walk-In Closet(s), Open Floorplan, Granite Counters, Separate Dining Room, Pantry
- Flooring: Hardwood
- Basement: Unfinished,Full
- Number of fireplaces: 1
- Fireplace features: Gas Log, Living Room
Interior area
- Total structure area: 0
- Total interior livable area: 3,029 sqft
Property
Parking
- Total spaces: 2
- Parking features: Concrete, Garage Door Opener, On Site, Garage Owned, Attached, Garage
- Attached garage spaces: 2
- Has uncovered spaces: Yes
Accessibility
- Accessibility features: No Disability Access
Features
- Stories: 2
- Patio & porch: Deck
Lot
- Size: 0.52 Acres
- Dimensions: 85X265
Details
- Additional parcels included: 2214134000
- Parcel number: 2214348008
- Special conditions: None
- Other equipment: Sump Pump
Construction
Type & style
- Home type: SingleFamily
- Property subtype: Single Family Residence
Materials
- Vinyl Siding
- Foundation: Concrete Perimeter
- Roof: Asphalt
Condition
- New construction: No
- Year built: 2001
Utilities & green energy
- Sewer: Public Sewer
- Water: Public
Community & HOA
Community
- Features: Curbs, Sidewalks, Street Lights, Street Paved
HOA
- Services included: None
Location
- Region: Ottawa
Financial & listing details
- Price per square foot: $137/sqft
- Tax assessed value: $344,298
- Annual tax amount: $9,964
- Date on market: 4/5/2024
- Listing terms: Conventional
- Ownership: Fee Simple
Price history
| Date | Event | Price |
|---|---|---|
| 5/29/2024 | Sold | $415,000+3.8%$137/sqft |
Source:  MRED as distributed by MLS GRID #12001568 Report a problem MRED as distributed by MLS GRID #12001568 Report a problem | ||
| 4/7/2024 | Pending sale | $399,950$132/sqft |
Source:  Coldwell Banker Real Estate Group #12001568 Report a problem Coldwell Banker Real Estate Group #12001568 Report a problem | ||
| 4/7/2024 | Contingent | $399,950$132/sqft |
Source: MRED as distributed by MLS GRID #12001568 Report a problem | ||
| 4/5/2024 | Listed for sale | $399,950$132/sqft |
Source: MRED as distributed by MLS GRID #12001568 Report a problem | ||
Public tax history
| Year | Property taxes | Tax assessment |
|---|---|---|
| 2024 | $11,243 +6.9% | $114,766 +8.7% |
| 2023 | $10,514 +8.8% | $105,542 +9.5% |
| 2022 | $9,663 +6.5% | $96,359 +6.7% |
| 2021 | $9,077 | $90,342 +4.9% |
| 2020 | -- | $86,139 +3.1% |
| 2019 | $8,582 | $83,549 +2.6% |
| 2018 | $8,582 +2910.1% | $81,416 +2.2% |
| 2017 | $285 -96.4% | $79,648 +3.7% |
| 2016 | $7,826 | $76,806 +4.5% |
| 2015 | $7,826 +15.9% | $73,506 -1.9% |
| 2012 | $6,755 | $74,939 -5.4% |
| 2011 | -- | $79,233 -5.3% |
| 2010 | -- | $83,641 |
Find assessor info on the county website
Neighborhood: 61350
Nearby homes
- $365,000-- bd-- ba2.1k sqft1120 Country Oak Dr, Ottawa, IL 61350Off Market
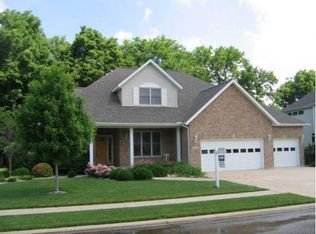
- $233,7303 bd3 ba2.3k sqft1112 Country Oak Dr, Ottawa, IL 61350Off Market

- $391,300-- bd-- ba2.3k sqft1112 Country Oak Dr, Ottawa, IL 61350Off Market
- $331,400-- bd-- ba2.4k sqft1124 Country Oak Dr, Ottawa, IL 61350Off Market
- $384,0005 bd3 ba2k sqft1115 Country Oak Dr, Ottawa, IL 61350Off Market
- $3,444-- bd-- ba-- sqft1108 Country Oak Dr, Ottawa, IL 61350Off Market
- $35,502-- bd-- ba-- sqft1108 Country Oak Dr, Ottawa, IL 61350Off Market
- $332,9004 bd4 ba2.1k sqft1107 Country Oak Dr, Ottawa, IL 61350Off Market
Nearby schools
GreatSchools rating
- 7/10Mckinley Elementary SchoolGrades: PK-4Distance: 0.8 mi
- 4/10Shepherd Middle SchoolGrades: 7-8Distance: 1.4 mi
- 3/10Ottawa Township High SchoolGrades: 9-12Distance: 1.3 mi
Schools provided by the listing agent
- High: Ottawa Township High School
- District: 141
Source: MRED as distributed by MLS GRID. This data may not be complete. We recommend contacting the local school district to confirm school assignments for this home.


Get pre-qualified for a loan
At Zillow Home Loans, we can pre-qualify you in as little as 5 minutes with no impact to your credit score.An equal housing lender. NMLS #10287.
Sell for more on Zillow
Get a Zillow Showcase℠ listing at no additional cost and you could sell for .
$438,700
2% more
+$8,774
With Zillow Showcase(estimated)
$447,474
- Illinois
- La Salle County
- Ottawa
- 61350
- 1116 Country Oak Dr
Nearby cities
Nearby zip codes
Other Ottawa Topics
