Skip main navigation
Closed
  • $798,000

    1116 Country Ridge Dr, Richland, WA 99352

    5beds
    4,051sqft
    Single Family Residence
    Built in 1991
    0.69 Acres Lot
    $876,500 Zestimate®
    $197/sqft
    $4,011 Estimated rent

    Home value

    $876,500

    $824,000 - $938,000

    $4,011/mo

    Zestimate® history
    Loading
    Loading...

    Owner options

    List your home for rent

    $4,011/mo

    Rent Zestimate®

    Find your next renter with Zillow Rental Manager. Plus, with online applications, you can quickly screen prospective tenants – for free.

    Learn more

    $4,011/mo

    Rent Zestimate®

    Refinance and save

    $5,153/mo

    Est. payment

    Refinancing to a lower rate could help reduce your monthly payments and save thousands over the life of the loan.

    See today's rates

    $5,153/mo

    Est. payment

    Explore your selling options

    Work with a Zillow partner agent

    Leverage their expertise and Zillow's premium Showcase listings to get your home seen by more buyers.

    Get started

    List with your own agent

    Get your home in front of millions of buyers by listing it on Zillow.

    Learn how to do it

    Sell it yourself

    Take full control of how buyers see your home on Zillow by listing For Sale by Owner (FSBO).

    List your home

    What's special

    Green lawnBackyard pondHorse barnBeautiful pondPrivate parkOpen spacesBasketball courts
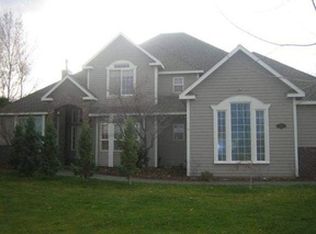
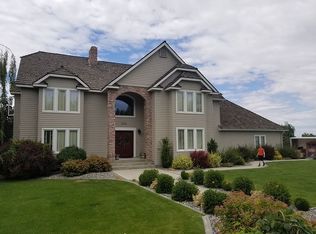
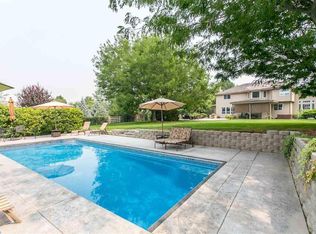
    MLS# 275749 This home and property is the best of the best! It's got one of the best lots of the whole Country Ridge subdivision in one of the nicest neighborhoods in the entire Tri-Cities... Really! You've gotta see it! There isn't a bad view from any window in this spacious home! It looks out on to open, green lawn and trees with a beautiful pond and fountain in the background! Wow... it's your own private park. And besides wonderful, open spaces, Country Ridge has a community club house & pool, horse barn and corral facility and basketball courts! It's a beautifully unique place! Let's talk about the house! Over 4000 Sq. Ft. of meticulously maintained and updated space. It's light and bright with large gathering spaces for friends & family. The kitchen's been updated with quartz countertops, full tile backsplash and freshly refinished real Oak hardwood floors! And, it looks out onto a wonderful pergola covered back deck! Beautiful. Imagine a warm summer morning enjoying a cup of coffee and a bagel as the ducks and geese entertain in the backyard pond! I'm relaxing just thinking about it! :) 5 bedrooms with a possible 6th, theatre entertainment system downstairs, four spacious bedrooms up, a 3 car garage with extra workspace... the list just goes on and on! If you've been looking for a little more space to be able to spread out and enjoy life both inside and out... this is it! Call your favorite agent for a look today.

    Zillow last checked:

    Listing updated:

    Listed by:

    Scott M Anderson 509-308-1526,

    HomeSmart Elite Brokers

    Bought with:

    Sue Rhoads, 8008

    Retter and Company Sotheby's

    Source: PACMLS as distributed by MLS GRID,MLS#: 275749MLS Logo

    Facts & features

    Interior

    Bedrooms & bathrooms
    • Bedrooms: 5
    • Bathrooms: 4
    • Full bathrooms: 2
    • 3/4 bathrooms: 1
    • 1/2 bathrooms: 1
    Rooms
    • Room types: Bath - Master, Breakfast Bar, Dining - Formal, Dining - Kitchen/Combo, Dining - Living/Combo, Den, Room - Family, Tub - Jetted, Room - Utility, Walk-In Closet, Foyer, Kitchen Island, Sunken Room, Master Bedroom, Pantry, Counters - Granite/Quartz, Laundry
    Bedroom 1
    • Level: U
    • Area: 16 Square Feet
    Bedroom 2
    • Level: U
    • Area: 16 Square Feet
    Bedroom 3
    • Level: U
    • Area: 15 Square Feet
    Bedroom 4
    • Level: U
    • Area: 14 Square Feet
    Bedroom 5
    • Level: D
    • Area: 14 Square Feet
    Den
    • Level: D
    • Area: 11 Square Feet
    Dining room
    • Level: M
    • Area: 12 Square Feet
    Family room
    • Level: M
    • Area: 18 Square Feet
    Kitchen
    • Level: M
    • Area: 12 Square Feet
    Living room
    • Level: M
    • Area: 16 Square Feet
    Utility room
    • Level: U
    • Area: 10 Square Feet
    Heating
    • Electric, Forced Air, Heat Pump, Multi-Units, Central, Furnace
    Cooling
    • Forced Air, Central Air, Multi Units, Heat Pump, See Remarks, Electric
    Appliances
    • Included: Dishwasher, Dryer, Disposal, Range/Oven, Washer
    Features
    • Raised Ceiling(s), Drapes/Blinds, Storage, Surround Sound Wiring, Utility Sink, French Doors
    • Flooring: Carpet, Laminate, Tile, Vinyl, Wood
    • Windows: Double Pane Windows, Vinyl Windows
    • Basement: Outside Entrance,Finished,Full,Inside Entrance,Windows - Egress
    • Fireplace features: One, Masonry, Family Room, FP - Wood
    Interior area
    • Total structure area: 4,051
    • Total interior livable area: 4,051 sqft

    Property

    Parking
    • Parking features: Attached, Garage Door Opener, Finished, RV Access/Parking, 3 car
    • Has garage: Yes
    Features
    • Levels: 2 Story w/Basement
    • Stories: 2
    • Patio & porch: Deck, Covered, Porch
    • Exterior features: Workshop, Lighting, Water Feature, Irrigation System
    • Pool features: Community, In Ground, Membership Included, See Remarks
    • On waterfront: Yes
    Lot
    • Size: 0.69 Acres
    • Features: Waterfront, Located in City Limits, Plat Map - Recorded, Garden
    Details
    • Parcel number: 121984040003009
    • Zoning: SINGLE FAMILY R

    Construction

    Type & style
    • Home type: SingleFamily
    • Property subtype: Single Family Residence
    Materials
    • Wood Siding, Frame, Lap Siding
    • Foundation: Concrete, Crawl Space
    • Roof: Composition
    Condition
    • New construction: No
    • Year built: 1991

    Utilities & green energy

    • Sewer: Septic
    • Water: Public
    • Utilities for property: Appliances-Electric, Cable Connected, Electricity Connected

    Community & HOA

    Community
    • Subdivision: Richland South
    HOA
    • Has HOA: Yes
    • HOA fee: $629 monthly
    Location
    • Region: Richland

    Financial & listing details

    • Price per square foot: $197/sqft
    • Tax assessed value: $776,130
    • Annual tax amount: $6,851
    • Date on market: 9/3/2024
    • Cumulative days on market: 54 days
    • Listing terms: Cash,Conventional,FHA,VA
    • Inclusions: See Features

    Price history

    DateEventPrice
    8/26/2024Sold$798,000$197/sqft
    Source: PACMLS as distributed by MLS GRID #275749 Report a problem
    5/8/2024Listed for sale$798,000+96.1%$197/sqft
    Source: PACMLS as distributed by MLS GRID #275749 Report a problem
    7/17/2007Sold$407,000$100/sqft
    Source: PACMLS as distributed by MLS GRID #144714 Report a problem

    Public tax history

    YearProperty taxesTax assessment
    2025$7,007 -3.8%$776,130 -1.5%
    2024$7,287 +6.4%$787,560 +7%
    2023$6,852 +11.9%$736,210 +19.4%
    2022$6,123 -1.7%$616,390 +9.1%
    2021$6,232 +9%$565,040 +13.8%
    2020$5,715 -11.8%$496,570 +3.6%
    2019$6,483 +37%$479,460 +32.3%
    2018$4,732 -14.1%$362,390
    2017$5,509 +13.9%$362,390
    2016$4,836 $362,390
    2015$4,836 -1.4%$362,390
    2014$4,905 $362,390
    2013$4,905 $362,390
    2012-- $362,390 +3.3%
    2011-- $350,750
    2010-- $350,750
    2009-- $350,750
    2008-- --
    2007-- --
    2006-- --
    Find assessor info on the county website

    Neighborhood: 99352

    Nearby schools

    GreatSchools rating
    Sell for more on Zillow
    Get a Zillow Showcase℠ listing at no additional cost and you could sell for .
    $876,500
    2% more
    +$17,530
    With Zillow Showcase(estimated)
    $894,030
    Sell for more on Zillow
    Get a Zillow Showcase℠ listing at no additional cost and you could sell for .
    $876,500
    2% more
    +$17,530
    With Zillow Showcase(estimated)
    $894,030