Skip main navigation
Closed
  • $702,500

    1116 County Road 46, Clearwater, MN 55320

    2beds
    2,300sqft
    Single Family
    Built in 2017
    10.08 Acres Lot
    $-- Zestimate®
    $305/sqft
    $2,776 Estimated rent

    Home value

    Not available

    Estimated sales range

    Not available

    $2,776/mo

    Zestimate® history
    Loading
    Loading...

    Owner options

    List your home for rent

    $2,776/mo

    Rent Zestimate®

    Find your next renter with Zillow Rental Manager. Plus, with online applications, you can quickly screen prospective tenants – for free.

    Learn more

    $2,776/mo

    Rent Zestimate®

    Refinance and save

    $4,343/mo

    Est. payment

    Refinancing to a lower rate could help reduce your monthly payments and save thousands over the life of the loan.

    See today's rates

    $4,343/mo

    Est. payment

    Explore your selling options

    Work with a Zillow partner agent

    Leverage their expertise and Zillow's premium Showcase listings to get your home seen by more buyers.

    Get started

    List with your own agent

    Get your home in front of millions of buyers by listing it on Zillow.

    Learn how to do it

    Sell it yourself

    Take full control of how buyers see your home on Zillow by listing For Sale by Owner (FSBO).

    List your home

    What's special

    Fireplace-ready hookupSteel-lined garageWalk-out patioWalk-in pantryAbundant wildlifeVaulted ceilingPrivate primary suite
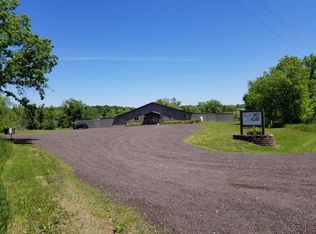
    ***Multiple offers, highest and best due by 5pm Monday May 26th 2025***Welcome to your dream country retreat! Nestled on a secluded 10-acre lot, this stunning 2-bedroom, 3-bath custom rambler offers unmatched privacy, space, and functionality. A scenic, winding driveway leads you to a beautifully landscaped haven featuring a massive 2,500 sq ft finished garage/shop—perfect for hobbyists, business owners, or RV enthusiasts. The steel-lined garage is a true showstopper: fully insulated with in-floor heat, floor drains, 220V for welding, 50-amp RV outlet, half bathroom, hot/cold water, TV hookup, and convenient drive-through overhead doors. Whether you're working on toys or relaxing with friends, this space is unbeatable. Step inside the open-concept home where custom alder and rustic maple cabinetry and trim create warm, inviting tones. Durable ceramic tile and LVT plank flooring run throughout, complementing the rustic charm. The kitchen boasts ample storage, a brand-new dishwasher, and a walk-in pantry that doubles as a storm shelter. Enjoy your evenings on the spacious front or back decks surrounded by abundant wildlife. Inside, cozy up near the fireplace-ready hookup under the showstopping vaulted ceiling. The private primary suite is a true retreat, featuring a walk-out patio, large walk-in closet, oversized Jacuzzi tub with built-in TV, a walk-in shower with instant hot water, and serene views. Recent updates include, All new landscaping, New concrete parking pad, New water treatment system, Lawn irrigation system. This one-level home offers a rare combination of luxury, functionality, and total seclusion—ideal for anyone seeking peace, space, and serious garage envy.

    Zillow last checked:

    Listing updated:

    Listed by:

    Joseph Clemence 320-310-6045,

    Keller Williams Integrity NW,

    Jill M Erlandson 612-250-6671

    Bought with:

    Carley R Hoff-Davis

    Keller Williams Integrity NW

    Source: NorthstarMLS as distributed by MLS GRID,MLS#: 6708891MLS Logo

    Facts & features

    Interior

    Bedrooms & bathrooms
    • Bedrooms: 2
    • Bathrooms: 3
    • Full bathrooms: 2
    • 1/2 bathrooms: 1
    Bedroom
    • Level: Main
    • Area: 150 Square Feet
    • Dimensions: 15x10
    Bedroom 2
    • Level: Main
    • Area: 288 Square Feet
    • Dimensions: 18x16
    Primary bathroom
    • Level: Main
    • Area: 272 Square Feet
    • Dimensions: 17x16
    Bathroom
    • Level: Main
    • Area: 88 Square Feet
    • Dimensions: 11x8
    Dining room
    • Level: Main
    • Area: 210 Square Feet
    • Dimensions: 15x14
    Garage
    • Level: Main
    • Area: 2500 Square Feet
    • Dimensions: 50x50
    Kitchen
    • Level: Main
    • Area: 252 Square Feet
    • Dimensions: 21x12
    Laundry
    • Level: Main
    • Area: 210 Square Feet
    • Dimensions: 15x14
    Living room
    • Level: Main
    • Area: 735 Square Feet
    • Dimensions: 35x21
    Other
    • Level: Main
    • Area: 30 Square Feet
    • Dimensions: 6x5
    Heating
    • Boiler, Dual Fuel/Off Peak, Hot Water, In-Floor Heating
    Cooling
    • Central Air
    Appliances
    • Included: Air-To-Air Exchanger, Dishwasher, Double Oven, Dryer, ENERGY STAR Qualified Appliances, Exhaust Fan, Humidifier, Water Filtration System, Water Osmosis System, Iron Filter, Microwave, Refrigerator, Stainless Steel Appliance(s), Tankless Water Heater, Wall Oven, Washer, Water Softener Owned
    • Laundry: Main Level, Sink, Washer Hookup
    Features
    • Basement: None
    • Has fireplace: No
    Interior area
    • Total structure area: 2,300
    • Total interior livable area: 2,300 sqft
    • Finished area above ground: 2,300
    • Finished area below ground: 0

    Property

    Parking
    • Total spaces: 5
    • Parking features: Attached, Gravel, Concrete, Floor Drain, Garage, Garage Door Opener, Heated Garage, Insulated Garage, Storage
    • Attached garage spaces: 5
    • Has uncovered spaces: Yes
    Accessibility
    • Accessibility features: No Stairs External, No Stairs Internal
    Features
    • Levels: One
    • Stories: 1
    • Patio & porch: Composite Decking, Covered, Deck, Front Porch, Patio, Porch, Rear Porch
    • Pool features: None
    • Fencing: Chain Link,Full,Partial
    Lot
    • Size: 10.08 Acres
    • Features: Irregular Lot, Suitable for Horses, Tree Coverage - Heavy, Tree Coverage - Medium
    Details
    • Foundation area: 2300
    • Parcel number: 19109250015
    • Zoning description: Residential-Single Family

    Construction

    Type & style
    • Home type: SingleFamily
    • Property subtype: Single Family
    Materials
    • Concrete
    • Roof: Age 8 Years or Less,Asphalt
    Condition
    • New construction: No
    • Year built: 2017

    Utilities & green energy

    • Electric: Circuit Breakers, 200+ Amp Service
    • Gas: Other, Propane
    • Sewer: Private Sewer, Septic System Compliant - Yes
    • Water: Private, Well

    Community & HOA

    Community
    • Subdivision: Ruff Country Acres
    HOA
    • Has HOA: No
    Location
    • Region: Clearwater

    Financial & listing details

    • Price per square foot: $305/sqft
    • Tax assessed value: $474,500
    • Annual tax amount: $5,392
    • Date on market: 5/19/2025
    • Cumulative days on market: 7 days

    Price history

    DateEventPrice
    7/11/2025Sold$702,500+0.5%$305/sqft
    Source: NorthstarMLS as distributed by MLS GRID #6708891 Report a problem
    5/27/2025Pending sale$699,000$304/sqft
    Source: NorthstarMLS as distributed by MLS GRID #6708891 Report a problem
    5/19/2025Listed for sale$699,000+13.7%$304/sqft
    Source: NorthstarMLS as distributed by MLS GRID #6708891 Report a problem
    7/24/2023Sold$615,000-2.2%$267/sqft
    Source: NorthstarMLS as distributed by MLS GRID #6362130 Report a problem
    6/19/2023Pending sale$629,000$273/sqft
    Source: NorthstarMLS as distributed by MLS GRID #6362130 Report a problem
    4/29/2023Listed for sale$629,000$273/sqft
    Source: NorthstarMLS as distributed by MLS GRID #6362130 Report a problem

    Public tax history

    YearProperty taxesTax assessment
    2020-- $474,500 +6.5%
    2019-- $445,700 +1620.8%
    2018$188 $25,900
    Find assessor info on the county website

    Neighborhood: 55320

    Nearby schools

    GreatSchools rating
    Get pre-qualified for a loan
    At Zillow Home Loans, we can pre-qualify you in as little as 5 minutes with no impact to your credit score.

    An equal housing lender. NMLS #10287.