Amazing Price adjustment due to a work relocation. My seller's loss (this beautiful home), is your gain!! Welcome to this charming home in the highly sought-after Kitts Creek community, where you'll enjoy LOW HOA fees and countless amenities. This one owner home was thoughtfully designed by the sellers and features TWO spacious primary suites, each located on opposite sides of the home for privacy and convenience. Recent updates include fresh paint, and updated main level flooring. A flexible in-home office or dining room space is enhanced with custom, elegant buffet lighting, creating the perfect setting for both working and entertaining. Don't forget to check out the beautiful plantation shutters, and custom window treatments. The insulated garage provides year round versatility, while the beautifully fenced back yard, and welcoming front yard are complimented by year round landscaping that offers blooms from February to November, truly a gardeners delight! The seller's have lovingly cared for this home and are excited to pass it on to someone who will enjoy it, just as much as they have! The age old phrase, ''location, location, location'', is truly key here. Just 5 minutes to all major shopping amenities, including Wegmans, plus a short drive to Raleigh, Durham, and the international airport, make life a breeze. The home has a current home warranty that is transferrable. The home is also hardwired with home security, the devices will convey, and continued service is an option. 2 dog parks are included in HOA. This custom built home is everything and MORE!
Sold for $560,000
$560,000
1116 Crinoline Ln, Morrisville, NC 27560
4beds
2,212sqft
Single Family Residence, Residential
Built in 2012
6,098 Square Feet Lot
$557,200 Zestimate®
$253/sqft
$2,641 Estimated rent
Home value
$557,200
$529,000 - $585,000
$2,641/mo
Zestimate® history
Owner options
List your home for rent
$2,641/mo
Rent Zestimate®
Find your next renter with Zillow Rental Manager. Plus, with online applications, you can quickly screen prospective tenants – for free.
$2,641/mo
Rent Zestimate®
Refinance and save
$3,607/mo
Est. payment
Refinancing to a lower rate could help reduce your monthly payments and save thousands over the life of the loan.
$3,607/mo
Est. payment
Explore your selling options
Work with a Zillow partner agent
Leverage their expertise and Zillow's premium Showcase listings to get your home seen by more buyers.
Get startedList with your own agent
Get your home in front of millions of buyers by listing it on Zillow.
Learn how to do itSell it yourself
Take full control of how buyers see your home on Zillow by listing For Sale by Owner (FSBO).
List your homeWhat's special
Zillow last checked:
Listing updated:
Listed by:
Shaylan Good 402-770-5873,
Mark Spain Real Estate
Bought with:
Eunice Kim, 320247
Coldwell Banker HPW
Source: Doorify MLS,MLS#: 10117450
Facts & features
Interior
Bedrooms & bathrooms
- Bedrooms: 4
- Bathrooms: 4
- Full bathrooms: 3
- 1/2 bathrooms: 1
Heating
- Central
Cooling
- Central Air
Appliances
- Included: Dishwasher, Range, Refrigerator, Washer/Dryer, Water Heater
- Laundry: Laundry Room
Features
- Crown Molding, Eat-in Kitchen, Entrance Foyer, Granite Counters, High Ceilings, Kitchen Island, Pantry, Recessed Lighting, Smooth Ceilings, Tray Ceiling(s), Walk-In Closet(s), Walk-In Shower
- Flooring: Carpet, Vinyl, Tile
- Has fireplace: No
Interior area
- Total structure area: 2,212
- Total interior livable area: 2,212 sqft
- Finished area above ground: 2,212
- Finished area below ground: 0
Property
Parking
- Total spaces: 6
- Parking features: Garage Faces Rear
- Attached garage spaces: 2
- Uncovered spaces: 4
Accessibility
- Accessibility features: Accessible Central Living Area
Features
- Levels: Two
- Stories: 2
- Patio & porch: Patio
- Exterior features: Fenced Yard, Rain Gutters
- Pool features: Association, Community
- Has view: Yes
Lot
- Size: 6,098 Square Feet
- Features: Back Yard
Details
- Parcel number: 0746.01195208.000
- Special conditions: Standard
Construction
Type & style
- Home type: SingleFamily
- Architectural style: Traditional
- Property subtype: Single Family Residence, Residential
Materials
- HardiPlank Type
- Foundation: Slab
- Roof: Shingle
Condition
- New construction: No
- Year built: 2012
Utilities & green energy
- Sewer: Public Sewer
- Water: Public
- Utilities for property: Electricity Connected, Natural Gas Connected, Sewer Connected, Water Connected
Community & HOA
Community
- Features: Clubhouse, Fitness Center, Park, Playground, Pool, Street Lights, Tennis Court(s)
- Subdivision: Kitts Creek
HOA
- Has HOA: Yes
- Amenities included: Clubhouse, Fitness Center, Maintenance Grounds, Park, Pool, Recreation Facilities
- Services included: Maintenance Grounds
- HOA fee: $243 quarterly
Location
- Region: Morrisville
Financial & listing details
- Price per square foot: $253/sqft
- Tax assessed value: $562,284
- Annual tax amount: $4,875
- Date on market: 8/23/2025
- Road surface type: Asphalt
Price history
| Date | Event | Price |
|---|---|---|
| 10/20/2025 | Sold | $560,000-2.6%$253/sqft |
Source:  Doorify MLS #10117450 Report a problem Doorify MLS #10117450 Report a problem | ||
| 9/13/2025 | Pending sale | $575,000$260/sqft |
Source: Doorify MLS #10117450 Report a problem | ||
| 9/1/2025 | Price change | $575,000-3.5%$260/sqft |
Source: Doorify MLS #10117450 Report a problem | ||
| 8/23/2025 | Listed for sale | $595,999+147.8%$269/sqft |
Source: Doorify MLS #10117450 Report a problem | ||
| 2/29/2012 | Sold | $240,500$109/sqft |
Source: Public Record Report a problem | ||
Public tax history
| Year | Property taxes | Tax assessment |
|---|---|---|
| 2025 | $4,896 +0.4% | $562,284 |
| 2024 | $4,875 +27.4% | $562,284 +54.7% |
| 2023 | $3,826 +3.7% | $363,485 |
| 2022 | $3,689 +4.4% | $363,485 |
| 2021 | $3,534 | $363,485 |
| 2020 | $3,534 +1% | $363,485 +16.8% |
| 2019 | $3,501 | $311,132 |
| 2018 | $3,501 +10.4% | $311,132 |
| 2017 | $3,172 +1.4% | $311,132 |
| 2016 | $3,127 -2.1% | $311,132 +0.4% |
| 2015 | $3,194 | $309,802 |
| 2014 | -- | $309,802 |
| 2013 | -- | $309,802 +81.2% |
| 2012 | -- | $171,000 |
Find assessor info on the county website
Neighborhood: Shiloh
Nearby homes
- $76,0003,484 Square FeetCrinoline Ln, Morrisville, NC 27560Off Market
- $584,0004 bd2 ba2.3k sqft1112 Crinoline Ln, Morrisville, NC 27560Off Market
- $624,5005 bd4 ba2.8k sqft1200 Crinoline Ln, Morrisville, NC 27560Off Market
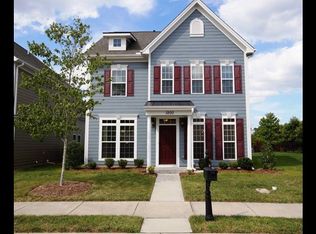
- $721,8005 bd4 ba3.2k sqft1108 Crinoline Ln, Morrisville, NC 27560Off Market

- $617,2004 bd4 ba2.6k sqft1204 Crinoline Ln, Morrisville, NC 27560Off Market
- $665,8004 bd3 ba2.8k sqft1205 Artis Town Ln, Morrisville, NC 27560Off Market
- $575,0003 bd4 ba2.5k sqft1104 Crinoline Ln, Morrisville, NC 27560Sold
- $678,800-- bd3 ba2.9k sqft1201 Artis Town Ln, Morrisville, NC 27560Off Market
Nearby schools
GreatSchools rating
- 5/10Pleasant Grove ElementaryGrades: PK-5Distance: 2.7 mi
- 10/10Alston Ridge MiddleGrades: 6-8Distance: 2.5 mi
- 10/10Panther Creek HighGrades: 9-12Distance: 2.8 mi
Schools provided by the listing agent
- Elementary: Wake - Alston Ridge
- Middle: Wake - Alston Ridge
- High: Wake - Panther Creek
Source: Doorify MLS. This data may not be complete. We recommend contacting the local school district to confirm school assignments for this home.
Get a cash offer in 3 minutes
Find out how much your home could sell for in as little as 3 minutes with a no-obligation cash offer.
Estimated market value
$557,200
Get a cash offer in 3 minutes
Find out how much your home could sell for in as little as 3 minutes with a no-obligation cash offer.
Estimated market value
$557,200
- North Carolina
- Wake County
- Morrisville
- 27560
- Shiloh
- 1116 Crinoline Ln
Nearby cities
Nearby neighborhoods
Nearby zip codes
Other Morrisville Topics
