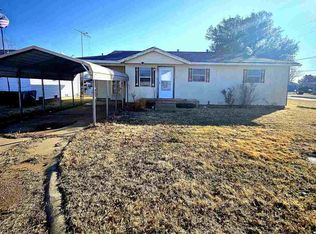
1116 D Street, Snyder Oklahoma 73566.
Is a 3 bedroom , 2 bathroom, located in Kiowa County.
For sale
Price cut: $2.5K (11/2)
$35,000
1116 D St, Snyder, OK 73566
3beds
1,514sqft
Single Family Residence
Built in 1930
0.32 Acres Lot
$-- Zestimate®
$23/sqft
$-- HOA
What's special
- 17 days
- 120
- 1
Likely to sell faster than
Zillow last checked:
Listing updated:
Listed by:
Derek Challacombe 580-305-2006,
Cole Properties
Source: MLSOK/OKCMAR as distributed by MLS GRID,MLS#: 1256439
Facts & features
Interior
Bedrooms & bathrooms
- Bedrooms: 3
- Bathrooms: 2
- Full bathrooms: 2
Heating
- Other
Cooling
- Other
Features
- Has fireplace: Yes
- Fireplace features: Other
Interior area
- Total structure area: 1,514
- Total interior livable area: 1,514 sqft
Property
Features
- Levels: Multi/Split
- Exterior features: None
Lot
- Size: 0.32 Acres
- Features: Interior Lot
Details
- Parcel number: 1116NONED73566
- Special conditions: None
Construction
Type & style
- Home type: SingleFamily
- Architectural style: Other
- Property subtype: Single Family Residence
Materials
- Other
- Foundation: Slab
- Roof: Composition
Condition
- Year built: 1930
Community & HOA
Location
- Region: Snyder
Financial & listing details
- Price per square foot: $23/sqft
- Tax assessed value: $48,962
- Annual tax amount: $448
- Date on market: 11/2/2026
- Listing terms: As is Condition
Estimated market value
Not available
Estimated sales range
Not available
$999/mo
Price history
| Date | Event | Price |
|---|---|---|
| 11/2/2026 | Price change | $35,000-6.7%$23/sqft |
Source:  MLSOK/OKCMAR as distributed by MLS GRID #1256439 Report a problem | ||
| 9/15/2026 | Price change | $37,500-1.3%$25/sqft |
Source: MLSOK/OKCMAR as distributed by MLS GRID #1228743 Report a problem | ||
| 5/11/2026 | Listed for sale | $38,000-30.9%$25/sqft |
Source: MLSOK/OKCMAR as distributed by MLS GRID #1228743 Report a problem | ||
| 4/4/2024 | Price change | $55,000-6.8%$36/sqft |
Source: MLSOK/OKCMAR as distributed by MLS GRID #1087749 Report a problem | ||
| 2/1/2024 | Price change | $59,000-9.2%$39/sqft |
Source: MLSOK/OKCMAR as distributed by MLS GRID #1087749 Report a problem | ||
| 11/10/2023 | Listed for sale | $65,000+8.3%$43/sqft |
Source: MLSOK/OKCMAR as distributed by MLS GRID #1087749 Report a problem | ||
| 2/22/2023 | Listing removed | -- |
Source: Zillow Rentals Report a problem | ||
| 10/26/2022 | Listed for rent | $639 |
Source: Zillow Rental Network Premium Report a problem | ||
| 10/4/2022 | Listed for sale | $59,995$40/sqft |
Source: Owner Report a problem | ||
| 8/8/2022 | Listing removed | -- |
Source: Owner Report a problem | ||
| 5/10/2022 | Listed for sale | $59,995+22.4%$40/sqft |
Source: Owner Report a problem | ||
| 3/24/2021 | Listing removed | -- |
Source: Owner Report a problem | ||
| 2/26/2020 | Listing removed | $49,000$32/sqft |
Source: Owner Report a problem | ||
| 2/6/2020 | Price change | $49,000-16.9%$32/sqft |
Source: Owner Report a problem | ||
| 9/27/2019 | Listed for sale | $59,000+139.4%$39/sqft |
Source: Owner Report a problem | ||
| 3/14/2019 | Sold | $24,650$16/sqft |
Source: Public Record Report a problem | ||
| 11/17/2018 | Listing removed | $24,650-47.6%$16/sqft |
Source: Auction.com Report a problem | ||
| 6/2/2018 | Listing removed | $47,074$31/sqft |
Source: Auction.com Report a problem | ||
| 4/5/2018 | Listed for sale | -- |
Source: Auction.com Report a problem | ||
Public tax history
| Year | Property taxes | Tax assessment |
|---|---|---|
| 2025 | $448 -9% | $5,386 -6.5% |
| 2024 | $493 0% | $5,759 +1.4% |
| 2023 | $493 +16.2% | $5,680 |
| 2022 | $424 | $5,680 |
| 2021 | $424 | $5,680 |
| 2020 | $424 -10.9% | $5,680 -11.3% |
| 2017 | $476 +3.2% | $6,400 +3.3% |
| 2016 | $461 +2.8% | $6,197 +3% |
| 2015 | $448 +2.6% | $6,014 +2.5% |
| 2014 | $437 +5% | $5,865 +5% |
| 2013 | $416 +1.1% | $5,586 +1.6% |
| 2012 | $412 0% | $5,500 |
| 2011 | $412 +99.4% | $5,500 +99% |
| 2010 | $207 -0.4% | $2,764 |
| 2009 | $207 | $2,764 |
| 2008 | $207 +1.8% | $2,764 |
| 2007 | $204 | $2,764 |
Find assessor info on the county website
Monthly payment
Est. payment
Payment breakdown
Explore the cost of this home by adjusting the details. Changes won't be saved.Climate risks
Neighborhood: 73566
Nearby schools
Schools provided by the listing agent
- Elementary: Snyder ES
- High: Snyder HS
Source: MLSOK/OKCMAR as distributed by MLS GRID. This data may not be complete. We recommend contacting the local school district to confirm school assignments for this home.