Skip main navigation
Sold for $1,900,000
Street View
  • $1,900,000

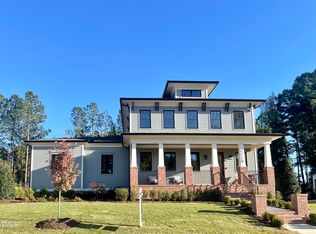
    1116 Destination Dr, Apex, NC 27523

    4beds
    4,406sqft
    Single Family Residence, Residential
    Built in 2023
    0.4 Acres Lot
    $1,882,100 Zestimate®
    $431/sqft
    $4,307 Estimated rent

    Home value

    $1,882,100

    $1.69M - $2.09M

    $4,307/mo

    Zestimate® history
    Loading
    Loading...

    Owner options

    List your home for rent

    $4,307/mo

    Rent Zestimate®

    Find your next renter with Zillow Rental Manager. Plus, with online applications, you can quickly screen prospective tenants – for free.

    Learn more

    $4,307/mo

    Rent Zestimate®

    Refinance and save

    $11,866/mo

    Est. payment

    Refinancing to a lower rate could help reduce your monthly payments and save thousands over the life of the loan.

    See today's rates

    $11,866/mo

    Est. payment

    Explore your selling options

    Work with a Zillow partner agent

    Leverage their expertise and Zillow's premium Showcase listings to get your home seen by more buyers.

    Get started

    List with your own agent

    Get your home in front of millions of buyers by listing it on Zillow.

    Learn how to do it

    Sell it yourself

    Take full control of how buyers see your home on Zillow by listing For Sale by Owner (FSBO).

    List your home

    What's special

    Wood burning stone fireplaceFloor to ceiling windowsExpansive porchJaw dropping entryFloating staircaseFolding door panelsGlass wall panels
    If you are looking for something distinct, exciting, refreshing this is the home for you! Dynamic Modern Rock Star Home. Built by Sundance Signature Homes in one of a kind Destin neighborhood w/lock & leave lifestyle located in West Cary. Only the very highest quality materials & finishes were used to build this home. Perfect for entertaining! Owner's suite, luxury bath & custom closet located on main floor. Flooded with light, floor to ceiling windows, Attention to detail is evident everywhere you look. Jaw dropping entry with floating staircase, wide open plan, Glass wall panels in study & folding door panels in family area provide unobstructed site lines to the expansive porch w/retractable screens, wood burning stone fireplace & summer kitchen. Pantry/scullery behind the scenes provides additional prep space and access to the outdoor summer kitchen. Special Features noted by Parade judges 'Custom Glass handmade doors to lounge area' and 'Seamless transition indoor/outdoor' living with room to add a pool. GOLD PARADE WINNER PERFECT SCORES! Destin is Located in Town of Cary, Apex services the mail and Chatham County School district.

    Zillow last checked:

    Listing updated:

    Listed by:

    Lynda Edwards 919-656-1888,

    Coldwell Banker HPW New Homes

    Bought with:

    Paul Dunneback, 344244

    NorthGroup Real Estate, Inc.

    Source: Doorify MLS,MLS#: 10112456MLS Logo

    Facts & features

    Interior

    Bedrooms & bathrooms
    • Bedrooms: 4
    • Bathrooms: 5
    • Full bathrooms: 4
    • 1/2 bathrooms: 1
    Heating
    • Natural Gas, Zoned
    Cooling
    • Central Air
    Appliances
    • Included: Bar Fridge, Dishwasher, Disposal, Exhaust Fan, Gas Range, Gas Water Heater, Ice Maker, Microwave, Plumbed For Ice Maker, Range Hood, Refrigerator, Tankless Water Heater, Vented Exhaust Fan
    • Laundry: Electric Dryer Hookup, Laundry Room, Lower Level, Main Level, Sink
    Features
    • Ceiling Fan(s), Double Vanity, Granite Counters, High Ceilings, Kitchen Island, Open Floorplan, Pantry, Master Downstairs, Quartz Counters, Separate Shower, Smooth Ceilings, Storage, Vaulted Ceiling(s), Walk-In Closet(s), Walk-In Shower, Water Closet
    • Flooring: Carpet, Ceramic Tile, Hardwood, Tile
    • Windows: Insulated Windows, Window Coverings, Window Treatments
    • Number of fireplaces: 2
    • Fireplace features: Family Room, Gas, Outside, Sealed Combustion
    • Common walls with other units/homes: No Common Walls
    Interior area
    • Total structure area: 4,406
    • Total interior livable area: 4,406 sqft
    • Finished area above ground: 4,406
    • Finished area below ground: 0

    Property

    Parking
    • Total spaces: 7
    • Parking features: Attached, Concrete, Driveway, Garage, Garage Door Opener, Garage Faces Side, Kitchen Level, Side By Side
    • Attached garage spaces: 3
    • Uncovered spaces: 4
    Features
    • Levels: Two
    • Stories: 2
    • Patio & porch: Covered, Rear Porch, Screened
    • Exterior features: Gas Grill, Lighting, Rain Gutters
    • Spa features: None
    • Fencing: None
    • Has view: Yes
    Lot
    • Size: 0.40 Acres
    • Dimensions: 55 x 49 x 42 x 155.32 x 166.2 x 145.14
    • Features: Back Yard, Front Yard, Gentle Sloping, Landscaped, Sprinklers In Front, Sprinklers In Rear
    Details
    • Parcel number: 0093824
    • Special conditions: Standard

    Construction

    Type & style
    • Home type: SingleFamily
    • Architectural style: Contemporary, Modern
    • Property subtype: Single Family Residence, Residential
    Materials
    • Fiber Cement, Stone, Wood Siding
    • Foundation: Other
    • Roof: Shingle
    Condition
    • New construction: No
    • Year built: 2023
    • Major remodel year: 2023
    Details
    • Builder name: Sundance Signature Homes

    Utilities & green energy

    • Sewer: Public Sewer
    • Water: Public
    • Utilities for property: Cable Available, Electricity Available, Electricity Connected, Natural Gas Available, Natural Gas Connected, Sewer Available, Sewer Connected, Water Available, Water Connected, Underground Utilities
    Green energy
    • Energy efficient items: Thermostat

    Community & neighborhood

    Community
    • Community features: Street Lights
    Location
    • Region: Apex
    • Subdivision: Destin

    HOA & financial

    HOA
    • Has HOA: Yes
    • HOA fee: $799 monthly
    • Amenities included: Concierge, Game Court Exterior, Landscaping, Trail(s), Other
    • Services included: Maintenance Grounds, Storm Water Maintenance

    Other

    Other facts
    • Road surface type: Asphalt

    Price history

    DateEventPrice
    11/14/2025Sold$1,900,000-11.6%$431/sqft
    Source: Doorify MLS #10112456 Report a problem
    10/9/2025Pending sale$2,150,000$488/sqft
    Source: Doorify MLS #10112456 Report a problem
    7/29/2025Listed for sale$2,150,000+3.6%$488/sqft
    Source: Doorify MLS #10112456 Report a problem
    5/10/2024Sold$2,075,000-1.2%$471/sqft
    Source: Doorify MLS #2504169 Report a problem
    4/23/2024Pending sale$2,099,800$477/sqft
    Source: Doorify MLS #2504169 Report a problem
    3/29/2024Price change$2,099,800-2.3%$477/sqft
    Source: Doorify MLS #2504169 Report a problem
    4/10/2023Listed for sale$2,150,000+690.4%$488/sqft
    Source: Doorify MLS #2504169 Report a problem
    4/30/2021Sold$272,000$62/sqft
    Source: Public Record Report a problem

    Public tax history

    YearProperty taxesTax assessment
    2025$17,932 +23.6%$1,907,641 +38.1%
    2024$14,504 +53.4%$1,381,323 +50.5%
    2023$9,453 +249%$917,726 +242.3%
    2022$2,708 $268,132
    2021-- $268,132 +12.4%
    2020$2,433 $238,500

    Find assessor info on the county website

    Neighborhood: 27523

    Nearby schools

    GreatSchools rating
    Schools provided by the listing agent
    • Elementary: Chatham - N Chatham
    • Middle: Chatham - Margaret B Pollard
    • High: Chatham - Seaforth

    Source: Doorify MLS. This data may not be complete. We recommend contacting the local school district to confirm school assignments for this home.

    Get a cash offer in 3 minutes
    Find out how much your home could sell for in as little as 3 minutes with a no-obligation cash offer.
    Estimated market value
    $1,882,100
    Get a cash offer in 3 minutes
    Find out how much your home could sell for in as little as 3 minutes with a no-obligation cash offer.
    Estimated market value
    $1,882,100