Skip main navigation
Sold for $290,000
  • $290,000

    1116 Devonwood Rd, Mansfield, OH 44907

    4beds
    2,500sqft
    Single Family Residence
    Built in 1966
    0.39 Acres Lot
    $290,200 Zestimate®
    $116/sqft
    $2,439 Estimated rent

    Home value

    $290,200

    $270,000 - $311,000

    $2,439/mo

    Zestimate® history
    Loading
    Loading...

    Owner options

    List your home for rent

    $2,439/mo

    Rent Zestimate®

    Find your next renter with Zillow Rental Manager. Plus, with online applications, you can quickly screen prospective tenants – for free.

    Learn more

    $2,439/mo

    Rent Zestimate®

    Refinance and save

    $2,015/mo

    Est. payment

    Refinancing to a lower rate could help reduce your monthly payments and save thousands over the life of the loan.

    See today's rates

    $2,015/mo

    Est. payment

    Explore your selling options

    Work with a Zillow partner agent

    Leverage their expertise and Zillow's premium Showcase listings to get your home seen by more buyers.

    Get started

    List with your own agent

    Get your home in front of millions of buyers by listing it on Zillow.

    Learn how to do it

    Sell it yourself

    Take full control of how buyers see your home on Zillow by listing For Sale by Owner (FSBO).

    List your home

    What's special

    Pool roomPrivate inground poolSurrounded by mature treesHalf bathLarge bonus roomBeautifully updated four-level splitUpdated kitchen
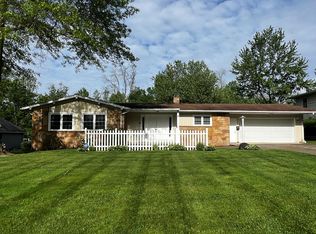
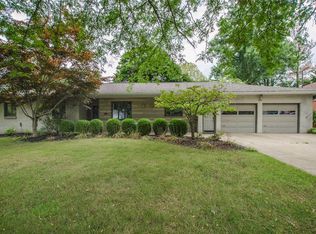
    Beautifully updated four-level split offering an impressive amount of space, versatility, and an outdoor setup made for entertaining. This home features 4 bedrooms, 2.5 baths, and over 3,000 square feet of total usable space across four levels. The main living level offers a spacious living room, dining area, and updated kitchen, while all four bedrooms and two full bathrooms are conveniently located together on the upper level. Downstairs, you'll find even more finished living space, including a large bonus room with the potential to serve as a 5th bedroom, home office, guest room, playroom, or additional living area, along with a half bath, laundry room, and pool room. The lowest level provides plenty of additional storage and utility space. Outside is where this property really separates itself. Enjoy your own private inground pool, surrounded by mature trees that creates a peaceful setting for summer gatherings, entertaining or simply relaxing at home. Agent related to seller

    Zillow last checked:

    Listing updated:

    Listed by:

    Maria Humphrey 4195288260,

    Dream Huge Realty

    Bought with:

    Courtney Bradley, 2022003291

    Sluss Realty

    Source: MAR,MLS#: 20100410MLS Logo

    Facts & features

    Interior

    Bedrooms & bathrooms
    • Bedrooms: 4
    • Bathrooms: 3
    • Full bathrooms: 2
    • 1/2 bathrooms: 1
    • Main level bedrooms: 1
    Rooms
    • Room types: Dining Room, Family Room, Laundry, Utility Room
    Primary bedroom
    • Level: Upper
    • Area: 169
    • Dimensions: 13 x 13
    Bedroom 2
    • Level: Upper
    • Area: 120
    • Dimensions: 12 x 10
    Bedroom 3
    • Level: Upper
    • Area: 169
    • Dimensions: 13 x 13
    Bedroom 4
    • Level: Main
    • Area: 169
    • Dimensions: 13 x 13
    Dining room
    • Level: Main
    • Area: 168
    • Dimensions: 14 x 12
    Family room
    • Level: Lower
    • Area: 450
    • Dimensions: 15 x 30
    Kitchen
    • Level: Main
    • Area: 224
    • Dimensions: 14 x 16
    Living room
    • Level: Main
    • Area: 392
    • Dimensions: 14 x 28
    Heating
    • Baseboard, Radiant
    Cooling
    • Central Air
    Appliances
    • Included: Dishwasher, Electric Range, Refrigerator
    • Laundry: Laundry
    Features
    • None, Eat-in Kitchen, Entrance Foyer, Primary Bedroom with Bath
    • Flooring: Carpet, Luxury Vinyl
    • Windows: Double Pane Windows, Vinyl
    • Basement: Combination,Finished
    • Number of fireplaces: 1
    • Fireplace features: Wood Burning
    Interior area
    • Total structure area: 2,500
    • Total interior livable area: 2,500 sqft
    • Finished area above ground: 2,500

    Property

    Parking
    • Total spaces: 4
    • Parking features: Attached, Garage, Concrete
    • Has attached garage: Yes
    • Has uncovered spaces: Yes
    Features
    • Levels: Multi/Split
    • Entry location: Main Level
    • Patio & porch: Covered, Porch
    • Has private pool: Yes
    • Pool features: Outdoor Pool
    Lot
    • Size: 0.39 Acres
    • Dimensions: 0.392
    • Features: Curbs, Irregular Lot, Lawn, Wooded, City Lot
    Details
    • Additional structures: None
    • Parcel number: 0270701010000

    Construction

    Type & style
    • Home type: SingleFamily
    • Property subtype: Single Family Residence
    Materials
    • Aluminum Siding
    • Roof: Composition
    Condition
    • Year built: 1966

    Utilities & green energy

    • Sewer: Public Sewer
    • Water: Public

    Community & HOA

    HOA
    • Amenities included: None
    Location
    • Region: Mansfield

    Financial & listing details

    • Price per square foot: $116/sqft
    • Tax assessed value: $190,000
    • Annual tax amount: $1,586
    • Date on market: 8/15/2026
    • Listing terms: Cash,Conventional,FHA,VA Loan

    Price history

    DateEventPrice
    8/26/2026Sold$290,000-6.1%$116/sqft
    Source: MAR #20100410 Report a problem
    8/16/2026Pending sale$309,000$124/sqft
    Source: MAR #20100410 Report a problem
    8/15/2026Listed for sale$309,000+106%$124/sqft
    Source: MAR #20100410 Report a problem
    1/13/2026Sold$150,000+100%$60/sqft
    Source: Public Record Report a problem
    5/12/2011Sold$75,000+1499900%$30/sqft
    Source: Public Record Report a problem
    4/14/2011Listed for sale$5
    Source: Whatman Realtors & Auctioneers #? Report a problem

    Public tax history

    YearProperty taxesTax assessment
    2025$3,185 +0%$66,500
    2024$3,184 +0.3%$66,500
    2023$3,176 +17.4%$66,500 +40.4%
    2022$2,706 -0.7%$47,360
    2021$2,724 -2.2%$47,360
    2020$2,786 +6.2%$47,360 +17.7%
    2019$2,624 +1.3%$40,240
    2018$2,589 +2.7%$40,240
    2017$2,520 +56.4%$40,240 +61.3%
    2016$1,611 +4.7%$24,950
    2015$1,539 +1.3%$24,950
    2014$1,519 +24%$24,950 -5%
    2012$1,224 $26,260
    2011-- $26,260 -53.8%
    2010$2,903 +2.2%$56,820
    2009$2,842 +0.7%$56,820
    2008$2,823 +19.5%$56,820 0%
    2006$2,363 $56,827
    Find assessor info on the county website

    Neighborhood: 44907

    Nearby schools

    GreatSchools rating
    Schools provided by the listing agent
    • District: Mansfield City School District

    Source: MAR. This data may not be complete. We recommend contacting the local school district to confirm school assignments for this home.

    Sell for more on Zillow
    Get a Zillow Showcase℠ listing at no additional cost and you could sell for .
    $290,200
    2% more
    +$5,804
    With Zillow Showcase(estimated)
    $296,004
    Sell for more on Zillow
    Get a Zillow Showcase℠ listing at no additional cost and you could sell for .
    $290,200
    2% more
    +$5,804
    With Zillow Showcase(estimated)
    $296,004