Skip main navigation
Sold for $780,000
  • $780,000

    1116 E 20th St, Oakland, CA 94606

    4beds
    1,441sqft
    Single Family Residence
    Built in 1910
    2,613 Square Feet Lot
    $780,100 Zestimate®
    $541/sqft
    $3,947 Estimated rent

    Home value

    $780,100

    $710,000 - $858,000

    $3,947/mo

    Zestimate® history
    Loading
    Loading...

    Owner options

    List your home for rent

    $3,947/mo

    Rent Zestimate®

    Find your next renter with Zillow Rental Manager. Plus, with online applications, you can quickly screen prospective tenants – for free.

    Learn more

    $3,947/mo

    Rent Zestimate®

    Refinance and save

    $5,100/mo

    Est. payment

    Refinancing to a lower rate could help reduce your monthly payments and save thousands over the life of the loan.

    See today's rates

    $5,100/mo

    Est. payment

    Explore your selling options

    Work with a Zillow partner agent

    Leverage their expertise and Zillow's premium Showcase listings to get your home seen by more buyers.

    Get started

    List with your own agent

    Get your home in front of millions of buyers by listing it on Zillow.

    Learn how to do it

    Sell it yourself

    Take full control of how buyers see your home on Zillow by listing For Sale by Owner (FSBO).

    List your home

    What's special

    Private backyard retreatGated drivewayThoughtfully refreshed interiorsRecently installed roofOff-street parkingHardwood floorsUpdated kitchen
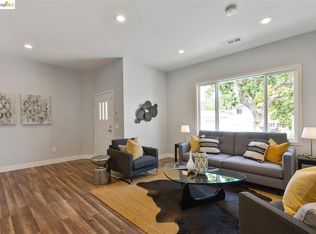
    Welcome to 1116 E 20th Street, a serene Oakland retreat where warmth, character, and comfort come together with effortless ease. Hardwood floors, dual-pane windows, a recently installed roof, and thoughtfully refreshed interiors create a home that feels both timeless and inviting. Natural light flows through the living and dining rooms, while the updated kitchen and baths offer comfort, functionality, and an ease to everyday living. The three level layout provides a flexible floor plan that adapts seamlessly to changing needs, whether for guests, working from home, creative pursuits, or multigenerational living. Beyond the gated driveway, off-street parking and a private backyard retreat await, where a pergola sets the stage for outdoor dinners, slow weekends, and gatherings under the evening sky, creating a peaceful sense of privacy and calm. A detached bonus structure offers endless possibilities as a studio, office, gym, workshop, or additional flex space. Ideally positioned with easy access to Lake Merritt, Grand Lake, Lakeshore, local transit, and neighborhood favorites including Xochi Cafe, Philomena, Champa Garden, and San Antonio Park, this home offers the rare combination of connectivity, flexibility, and a genuine sense of comfort.

    Zillow last checked:

    Listing updated:

    Listed by:

    Kerri Naslund-Monday DRE #01759031 510-409-4966,

    KW Advisors East Bay,

    Melanie Burnette DRE #02249765 434-770-1738,

    KW Advisors East Bay

    Bought with:

    Priscilla Cook, DRE #02075122

    Sequoia Real Estate

    Source: bridgeMLS/CCAR/Bay East AOR,MLS#: 41137241MLS Logo

    Facts & features

    Interior

    Bedrooms & bathrooms
    • Bedrooms: 4
    • Bathrooms: 2
    • Full bathrooms: 2
    Kitchen
    • Features: Counter - Solid Surface, Dishwasher, Gas Range/Cooktop, Refrigerator, Updated Kitchen
    Heating
    • Central
    Cooling
    • None
    Appliances
    • Included: Dishwasher, Gas Range, Refrigerator, Dryer, Washer, Gas Water Heater
    • Laundry: 220 Volt Outlet, Dryer, Laundry Room, Sink, Washer
    Features
    • Counter - Solid Surface, Updated Kitchen
    • Flooring: Hardwood, Tile, Vinyl
    • Has fireplace: No
    • Fireplace features: None
    Interior area
    • Total structure area: 1,441
    • Total interior livable area: 1,441 sqft

    Property

    Parking
    • Total spaces: 2
    • Parking features: Off Street
    Accessibility
    • Accessibility features: None
    Features
    • Levels: Tri-Level
    • Stories: 3
    • Exterior features: Back Yard, Garden
    • Pool features: None
    • Fencing: Fenced,Wood
    • Has view: Yes
    • View description: City Lights
    Lot
    • Size: 2,613 Square Feet
    • Features: Level, Rectangular Lot, Back Yard
    Details
    • Additional structures: Shed(s)
    • Parcel number: 2126413
    • Special conditions: Standard

    Construction

    Type & style
    • Home type: SingleFamily
    • Architectural style: Bungalow
    • Property subtype: Single Family Residence
    Materials
    • Wood Siding
    • Roof: Shingle
    Condition
    • Existing
    • New construction: No
    • Year built: 1910

    Utilities & green energy

    • Electric: No Solar
    • Sewer: Public Sewer
    • Water: Public

    Community & HOA

    Community
    • Security: Carbon Monoxide Detector(s), Smoke Detector(s)
    HOA
    • Has HOA: No
    Location
    • Region: Oakland

    Financial & listing details

    • Price per square foot: $541/sqft
    • Tax assessed value: $312,741
    • Date on market: 6/4/2026
    • Listing terms: 1031 Exchange,Call Listing Agent,CalVet,Cash,Conventional,Cryptocurrency,FHA,Other,VA Loan
    • Electric utility on property: Yes

    Price history

    DateEventPrice
    7/8/2026Sold$780,000+20.2%$541/sqft
    Source: bridgeMLS/CCAR/Bay East AOR #41137241 Report a problem
    6/18/2026Pending sale$649,000$450/sqft
    Source: bridgeMLS/CCAR/Bay East AOR #41137241 Report a problem
    6/5/2026Listed for sale$649,000+160.6%$450/sqft
    Source: bridgeMLS/CCAR/Bay East AOR #41137241 Report a problem
    4/2/2012Sold$249,000+55.6%$173/sqft
    Source: Public Record Report a problem
    1/31/2012Sold$160,000+12.3%$111/sqft
    Source: Public Record Report a problem
    4/6/2010Sold$142,500-4.9%$99/sqft
    Source: Public Record Report a problem
    1/28/2010Listed for sale$149,900-24.3%$104/sqft
    Source: Pacific Union Real Estate #40447562 Report a problem
    9/26/2008Sold$198,000-65.9%$137/sqft
    Source: Public Record Report a problem
    9/14/2006Sold$580,000+45%$402/sqft
    Source: Public Record Report a problem
    10/20/2004Sold$400,000+172.1%$278/sqft
    Source: Public Record Report a problem
    7/14/2000Sold$147,000$102/sqft
    Source: Public Record Report a problem

    Public tax history

    YearProperty taxesTax assessment
    2025-- $312,741 +2%
    2024$5,625 -3.5%$306,610 +2%
    2023$5,826 +3.5%$300,600 +2%
    2022$5,629 +6.4%$294,705 +2%
    2021$5,290 +1.1%$288,928 +1%
    2020$5,230 +5.1%$285,968 +2%
    2019$4,975 +6.7%$280,363 +2%
    2018$4,664 $274,868 +2%
    2017$4,664 +4.7%$269,480 +2%
    2016$4,454 +0.9%$264,195 +1.5%
    2015$4,413 $260,228 +2%
    2014$4,413 $255,132 +0.5%
    2013-- $253,980 +73.4%
    2012-- $146,444 +2%
    2011-- $143,572 -19.1%
    2010-- $177,577 +9.6%
    2009-- $162,000 -65.2%
    2008-- $465,000 -19.8%
    2007-- $580,000 +42.2%
    2006-- $408,000 +2%
    2005-- $400,000 +156.8%
    2004-- $155,793 +1.9%
    2003-- $152,939 +2%
    2002-- $149,940 +2%
    2001$2,297 $147,000
    Find assessor info on the county website

    Neighborhood: Clinton

    Nearby schools

    GreatSchools rating
    Get a cash offer in 3 minutes
    Find out how much your home could sell for in as little as 3 minutes with a no-obligation cash offer.
    Estimated market value
    $780,100
    Get a cash offer in 3 minutes
    Find out how much your home could sell for in as little as 3 minutes with a no-obligation cash offer.
    Estimated market value
    $780,100