Skip main navigation
Closed
  • $522,500

    1116 E 36th St, Charlotte, NC 28205

    2beds
    2,032sqft
    Townhouse
    Built in 2019
    0.05 Acres Lot
    $522,500 Zestimate®
    $257/sqft
    $3,162 Estimated rent

    Home value

    $522,500

    $491,000 - $554,000

    $3,162/mo

    Zestimate® history
    Loading
    Loading...

    Owner options

    List your home for rent

    $3,162/mo

    Rent Zestimate®

    Find your next renter with Zillow Rental Manager. Plus, with online applications, you can quickly screen prospective tenants – for free.

    Learn more

    $3,162/mo

    Rent Zestimate®

    Refinance and save

    $3,388/mo

    Est. payment

    Refinancing to a lower rate could help reduce your monthly payments and save thousands over the life of the loan.

    See today's rates

    $3,388/mo

    Est. payment

    Explore your selling options

    Work with a Zillow partner agent

    Leverage their expertise and Zillow's premium Showcase listings to get your home seen by more buyers.

    Get started

    List with your own agent

    Get your home in front of millions of buyers by listing it on Zillow.

    Learn how to do it

    Sell it yourself

    Take full control of how buyers see your home on Zillow by listing For Sale by Owner (FSBO).

    List your home

    What's special

    Tiled walk-in showerComfy den areaQuartz countertops
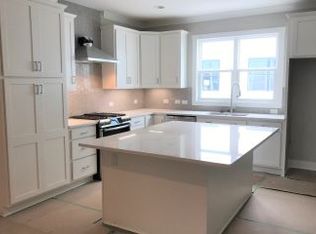
    Seller offering $5k in closing cost assistance. This 3-story townhome in heart of NoDa is turnkey and ready for you to call it home! Better than new! 9 foot ceilings throughout. The second floor (main level) features 5" wood flooring, quartz countertops, premium painted 42" light gray cabinetry, a 30-inch gas cooktop & chimney hood, a cozy living area, powder room, and a terrace overlooked the wooded common space! Upstairs are the primary and guest bedrooms, as well as the laundry room. Each bedroom has an ensuite bath with tile flooring & walk-in-closet. The primary bath features double sinks with quartz countertops w/plenty of storage, and a tiled walk-in shower. You'll find a spacious 2-car garage, comfy den area, another powder room, and a storage closet all on the first floor! Enjoy all the walkable lifestyle this community offers! Light rail too! Easy access to Uptown, CLT airport, South End, and Southpark. Make this incredible townhome yours today!

    Zillow last checked:

    Listing updated:

    Listed by:

    Vicki Ford vicki.ford@howardhannatate.com,

    Howard Hanna Allen Tate Southpark,

    Kim Trouten,

    Howard Hanna Allen Tate Southpark

    Bought with:

    Bailee Richards

    Coldwell Banker Realty

    Source: Canopy MLS as distributed by MLS GRID,MLS#: 4273340MLS Logo

    Facts & features

    Interior

    Bedrooms & bathrooms
    • Bedrooms: 2
    • Bathrooms: 4
    • Full bathrooms: 2
    • 1/2 bathrooms: 2
    Primary bedroom
    • Level: Third
    Bedroom s
    • Level: Third
    Bathroom half
    • Level: Main
    Bathroom full
    • Level: Third
    Bathroom half
    • Level: Lower
    Dining area
    • Level: Main
    Kitchen
    • Level: Main
    Laundry
    • Level: Third
    Living room
    • Level: Main
    Living room
    • Level: Lower
    Heating
    • Forced Air, Natural Gas
    Cooling
    • Ceiling Fan(s), Central Air
    Appliances
    • Included: Dishwasher, Disposal, Double Oven, Dryer, Electric Water Heater, Exhaust Fan, Gas Range, Microwave, Plumbed For Ice Maker, Washer
    • Laundry: Electric Dryer Hookup, Upper Level
    Features
    • Open Floorplan, Pantry, Walk-In Closet(s)
    • Flooring: Carpet, Hardwood, Tile
    • Windows: Insulated Windows
    • Has basement: No
    • Attic: Pull Down Stairs
    Interior area
    • Total structure area: 1,193
    • Total interior livable area: 2,032 sqft
    • Finished area above ground: 2,032
    • Finished area below ground: 0

    Property

    Parking
    • Total spaces: 2
    • Parking features: Attached Garage, Garage Door Opener, Garage Faces Rear, Shared Driveway, Garage on Main Level
    • Attached garage spaces: 2
    • Has uncovered spaces: Yes
    Features
    • Levels: Three Or More
    • Stories: 3
    • Entry location: Lower
    • Patio & porch: Balcony, Covered, Terrace
    Lot
    • Size: 0.05 Acres
    Details
    • Parcel number: 08316231
    • Zoning: UR-2(CD)
    • Special conditions: Standard

    Construction

    Type & style
    • Home type: Townhouse
    • Architectural style: Contemporary
    • Property subtype: Townhouse
    Materials
    • Brick Full, Fiber Cement, Stone, Synthetic Stucco
    • Foundation: Slab
    Condition
    • New construction: No
    • Year built: 2019

    Utilities & green energy

    • Sewer: Public Sewer
    • Water: City
    • Utilities for property: Cable Available

    Community & HOA

    Community
    • Features: Sidewalks, Street Lights
    • Security: Carbon Monoxide Detector(s), Security System
    • Subdivision: 36th and Holt
    HOA
    • Has HOA: Yes
    • HOA fee: $286 monthly
    Location
    • Region: Charlotte

    Financial & listing details

    • Price per square foot: $257/sqft
    • Tax assessed value: $521,100
    • Annual tax amount: $4,171
    • Date on market: 7/11/2025
    • Cumulative days on market: 272 days
    • Listing terms: Cash,Conventional
    • Road surface type: Paved

    Price history

    DateEventPrice
    5/8/2026Sold$522,500-0.5%$257/sqft
    Source: Canopy MLS as distributed by MLS GRID #4273340 Report a problem
    3/19/2026Price change$525,000-2.7%$258/sqft
    Source: Canopy MLS as distributed by MLS GRID #4273340 Report a problem
    2/5/2026Price change$539,500-1.5%$266/sqft
    Source: Canopy MLS as distributed by MLS GRID #4273340 Report a problem
    1/1/2026Price change$547,500-1.4%$269/sqft
    Source: Canopy MLS as distributed by MLS GRID #4273340 Report a problem
    10/24/2025Price change$555,000-1.8%$273/sqft
    Source: Canopy MLS as distributed by MLS GRID #4273340 Report a problem
    9/24/2025Price change$565,000-0.9%$278/sqft
    Source: Canopy MLS as distributed by MLS GRID #4273340 Report a problem
    7/11/2025Listed for sale$570,000+33%$281/sqft
    Source: Canopy MLS as distributed by MLS GRID #4273340 Report a problem
    7/10/2020Sold$428,500+0%$211/sqft
    Source: Public Record Report a problem
    5/23/2020Price change$428,445-2.3%$211/sqft
    Source: Shea Homes-Family Report a problem
    3/13/2020Price change$438,445+0.5%$216/sqft
    Source: Shea Homes-Family Report a problem
    2/21/2020Price change$436,445+0.1%$215/sqft
    Source: Shea Homes-Family Report a problem
    2/7/2020Price change$436,205-2.2%$215/sqft
    Source: Shea Homes-Family Report a problem
    7/24/2019Price change$446,205-0.3%$220/sqft
    Source: Shea Homes-Family Report a problem
    5/25/2019Price change$447,545+0.2%$220/sqft
    Source: Shea Homes-Family Report a problem
    2/22/2019Listed for sale$446,595$220/sqft
    Source: Shea Homes-Family Report a problem

    Public tax history

    YearProperty taxesTax assessment
    2025$4,171 +4.4%$521,100
    2024$3,995 +0.9%$521,100
    2023$3,961 +21.1%$521,100 +59.8%
    2022$3,271 +0.3%$326,000
    2021$3,260 $326,000 +443.3%
    2020-- $60,000
    2019$579 $60,000
    2018-- --
    Find assessor info on the county website

    Neighborhood: North Charlotte

    Nearby schools

    GreatSchools rating
    Schools provided by the listing agent
    • Elementary: Villa Heights
    • Middle: Eastway
    • High: Garinger

    Source: Canopy MLS as distributed by MLS GRID. This data may not be complete. We recommend contacting the local school district to confirm school assignments for this home.

    Get a cash offer in 3 minutes
    Find out how much your home could sell for in as little as 3 minutes with a no-obligation cash offer.
    Estimated market value
    $522,500
    Get a cash offer in 3 minutes
    Find out how much your home could sell for in as little as 3 minutes with a no-obligation cash offer.
    Estimated market value
    $522,500