Skip main navigation
Active
  • $360,000

    1116 E 40th St, Savannah, GA 31404

    2beds
    1,070sqft
    : 
    $2,559/mo
    Get pre-qualified
    Single Family Residence
    Built in 1928
    2,613 Square Feet Lot
    $347,300 Zestimate®
    $336/sqft
    $-- HOA

    What's special

    Private fully fenced yardFully renovated homeFully detached single family
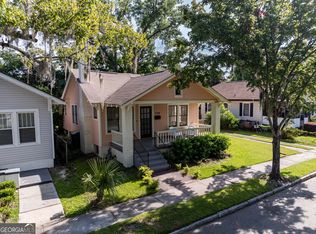
    Looking for the perfect bungalow? Check out this move-in ready 2BR/1BA beauty just 1/2 a block to Savannah's growing Waters Avenue corridor. Best value in the neighborhood available for a fully renovated home. Close to downtown and all things SCAD. Two blocks to Daffin Park! Low maintenance, fully detached single family for the cost of a condo and no HOA! An excellent alternative to purchasing a condo-offering more space, a private fully fenced yard, and no HOA fees-all at a price point often less than nearby one-bedroom condos in Thomas Square. Located just half a block from Waters Cafe, Good Fortune Market, Stacks Book Store, and Cast & Grey Botanicals. This is a vibrant thriving neighborhood offering beautiful bungalows in close proximity to downtown and SCAD. Daffin Park is 2 blocks away where you can enjoy green space, a community pool, tennis courts and the Savannah Bananas at Greyson Stadium. This adorable home is ideal for a first-time buyer, SCAD faculty or student or an investor seeking a strong rental opportunity. This is a turn key opportunity to live in a neighborhood that is close to all and offers an opportunity to build equity.
    63 days
    204
    24

    Zillow last checked:

    Listing updated:

    Listed by:

    Linda Blakemore 949-887-0938,

    Vylla Home

    Source: GAMLS,MLS#: 10795764MLS Logo

      Facts & features

      Interior

      Bedrooms & bathrooms
      • Bedrooms: 2
      • Bathrooms: 1
      • Full bathrooms: 1
      • Main level bathrooms: 1
      • Main level bedrooms: 2
      Rooms
      • Room types: Family Room, Laundry, Office
      Dining room
      • Features: Dining Rm/Living Rm Combo
      Kitchen
      • Features: Pantry, Solid Surface Counters
      Heating
      • Central
      Cooling
      • Central Air
      Appliances
      • Included: Dryer, Gas Water Heater, Microwave, Oven/Range (Combo), Refrigerator, Stainless Steel Appliance(s), Washer
      • Laundry: In Kitchen
      Features
      • High Ceilings, Master On Main Level, Tile Bath
      • Flooring: Hardwood
      • Basement: Crawl Space
      • Attic: Pull Down Stairs
      • Number of fireplaces: 1
      • Fireplace features: Living Room, Masonry
      • Common walls with other units/homes: No Common Walls
      Interior area
      • Total structure area: 1,070
      • Total interior livable area: 1,070 sqft
      • Finished area above ground: 1,070
      • Finished area below ground: 0

      Property

      Parking
      • Parking features: None
      Accessibility
      • Accessibility features: Accessible Approach with Ramp
      Features
      • Levels: One
      • Stories: 1
      • Patio & porch: Porch
      • Exterior features: Veranda
      • Fencing: Back Yard
      Lot
      • Size: 2,613 Square Feet
      • Features: City Lot, Level
      Details
      • Parcel number: 20063 24021
      • Special conditions: Historic

      Construction

      Type & style
      • Home type: SingleFamily
      • Architectural style: Bungalow/Cottage
      • Property subtype: Single Family Residence
      Materials
      • Vinyl Siding
      • Foundation: Pillar/Post/Pier
      • Roof: Composition
      Condition
      • Updated/Remodeled
      • New construction: No
      • Year built: 1928

      Utilities & green energy

      • Electric: 220 Volts
      • Sewer: Public Sewer
      • Water: Public
      • Utilities for property: Cable Available, Electricity Available, High Speed Internet, Sewer Connected, Water Available

      Community & HOA

      Community
      • Features: Park, Sidewalks, Street Lights, Tennis Court(s), Near Public Transport, Near Shopping
      • Security: Security System
      • Subdivision: Live Oak
      HOA
      • Has HOA: No
      • Services included: None
      Location
      • Region: Savannah

      Financial & listing details

      • Price per square foot: $336/sqft
      • Tax assessed value: $351,500
      • Annual tax amount: $4,660
      • Date on market: 6/30/2026
      • Cumulative days on market: 63 days
      • Listing agreement: Exclusive Right To Sell
      • Listing terms: 1031 Exchange,Cash,Conventional,FHA,VA Loan
      • Electric utility on property: Yes

        Estimated market value

        $347,300

        $330,000 - $365,000

        $1,613/mo

        Price history

        DateEventPrice
        6/29/2026Listed for sale$360,000-4%$336/sqft
        Source: Hive MLS #SA351399 Report a problem
        6/8/2026Listing removed$375,000$350/sqft
        Source: GAMLS #10720635 Report a problem
        5/6/2026Price change$375,000-1.3%$350/sqft
        Source: Hive MLS #SA351399 Report a problem
        3/16/2026Listed for sale$380,000+18.8%$355/sqft
        Source: Hive MLS #SA351399 Report a problem
        8/10/2023Sold$320,000$299/sqft
        Source: Hive MLS #SA290277 Report a problem
        7/9/2023Pending sale$320,000$299/sqft
        Source: Hive MLS #290277 Report a problem
        7/4/2023Contingent$320,000$299/sqft
        Source: GAMLS #10176836 Report a problem
        6/27/2023Listed for sale$320,000+48.8%$299/sqft
        Source: Hive MLS #290277 Report a problem
        7/7/2020Sold$215,000-2.2%$201/sqft
        Source: Hive MLS #SA222510 Report a problem
        6/7/2020Pending sale$219,900$206/sqft
        Source: Bay Street Realty Group #222510 Report a problem
        4/14/2020Listed for sale$219,900+449.7%$206/sqft
        Source: Cora Bett Thomas Realty #222510 Report a problem
        10/4/2019Sold$40,000-33.3%$37/sqft
        Source: Public Record Report a problem
        8/11/2019Listed for sale$60,000$56/sqft
        Source: Rawls Realty #211046 Report a problem

        Public tax history

        YearProperty taxesTax assessment
        2025$3,080 -6.2%$140,600 +24.5%
        2024$3,282 +32.8%$112,960 +33.5%
        2023$2,472 +8.7%$84,640 +8.7%
        2022$2,274 +23.8%$77,880 +30.7%
        2021$1,837 +263.6%$59,600 +272.5%
        2020$505 -50.6%$16,000 -50.6%
        2019$1,022 -45.2%$32,360 +19.7%
        2018$1,865 -5.5%$27,040 +66.9%
        2017$1,973 +208.9%$16,200 +8.3%
        2016$639 -38.9%$14,960 +15.8%
        2015$1,045 +66.5%$12,920 +14.1%
        2014$627 $11,320 +0.4%
        2013-- $11,280 -3.8%
        2012-- $11,720 -56.3%
        2011-- $26,800
        2010-- $26,800
        2009-- $26,800 -2.2%
        2008-- $27,400 +20.2%
        2007-- $22,800 +18.8%
        2006-- $19,200 +41.2%
        2005-- $13,600 -18.1%
        2003-- $16,600 +16.9%
        2002-- $14,200 -4.1%
        2001-- $14,800
        Find assessor info on the county website

        Monthly payment

        Est. payment

        Payment breakdown

        Explore the cost of this home by adjusting the details. Changes won't be saved.
        All calculations are estimates and provided by Zillow, Inc. for informational purposes only. Actual amounts may vary.
        HOA fees may include property taxes on listings classified as Co-Ops. Contact the listing agent and/or owner for fee details.
        See how much you could borrow to make a competitive offer.

        Climate risks

        Neighborhood: Live Oak

        Getting around

        60 / 100
        Somewhat Walkable
        71 / 100
        Very Bikeable

        Nearby schools

        GreatSchools rating
        Schools provided by the listing agent
        • Elementary: A B Williams
        • Middle: Hubert

        Source: GAMLS. This data may not be complete. We recommend contacting the local school district to confirm school assignments for this home.

        A local agent can set up tours, give advice and negotiate with sellers.

        Browse local experts