Charming Kansas City bungalow with classic character and modern updates. Bright interior with a comfortable layout and natural light throughout. The living room features a cozy fireplace, and bedrooms are well-sized with additional storage in the unfinished basement and attic. Major updates include electrical and plumbing, HVAC, water heater, insulation, recessed LED lighting, seamless gutters, and a French drain system. Smart home features and a whole-house water filtration system add comfort and efficiency. Fully fenced yard, partially covered front porch, and attached garage. Convenient location near Brookside, UMKC, the Plaza, and the KC Streetcar. Thoughtfully updated and move-in ready—don’t miss it.
Sold
Price Unknown
1116 E 58th St, Kansas City, MO 64110
3beds
1,314sqft
Single Family Residence
Built in 1920
6,534 Square Feet Lot
$286,000 Zestimate®
$--/sqft
$1,657 Estimated rent
Home value
$286,000
$257,000 - $315,000
$1,657/mo
Zestimate® history
Owner options
List your home for rent
$1,657/mo
Rent Zestimate®
Find your next renter with Zillow Rental Manager. Plus, with online applications, you can quickly screen prospective tenants – for free.
$1,657/mo
Rent Zestimate®
Refinance and save
Refinancing to a lower rate could help reduce your monthly payments and save thousands over the life of the loan.
Explore your selling options
Work with a Zillow partner agent
Leverage their expertise and Zillow's premium Showcase listings to get your home seen by more buyers.
Get startedList with your own agent
Get your home in front of millions of buyers by listing it on Zillow.
Learn how to do itSell it yourself
Take full control of how buyers see your home on Zillow by listing For Sale by Owner (FSBO).
List your homeWhat's special
Zillow last checked:
Listing updated:
Listed by:
Jim Dilley 816-919-3431,
Compass Realty Group
Bought with:
Matt Zammar, 2007013654
Compass Realty Group
Source: Heartland MLS as distributed by MLS GRID,MLS#: 2598576
Facts & features
Interior
Bedrooms & bathrooms
- Bedrooms: 3
- Bathrooms: 2
- Full bathrooms: 1
- 1/2 bathrooms: 1
Primary bedroom
- Features: Carpet, Ceiling Fan(s)
- Level: Second
- Dimensions: 18 x 12
Bedroom 2
- Features: Carpet, Ceiling Fan(s)
- Level: First
- Dimensions: 13 x 12
Bedroom 3
- Features: Carpet, Ceiling Fan(s)
- Level: First
- Dimensions: 12 x 12
Bathroom 1
- Features: Ceramic Tiles, Quartz Counter, Shower Over Tub
- Level: First
- Dimensions: 8 x 6
Bathroom 2
- Features: Luxury Vinyl
- Level: First
Dining room
- Features: Luxury Vinyl
- Level: First
- Dimensions: 12 x 12
Kitchen
- Features: Ceramic Tiles, Quartz Counter
- Level: First
- Dimensions: 16 x 10
Living room
- Features: Ceiling Fan(s), Luxury Vinyl
- Level: First
- Dimensions: 21 x 12
Heating
- Natural Gas
Cooling
- Electric
Appliances
- Included: Dishwasher, Disposal, Refrigerator, Gas Range, Water Purifier
- Laundry: In Kitchen, Main Level
Features
- Ceiling Fan(s), Custom Cabinets, Smart Thermostat
- Flooring: Carpet, Luxury Vinyl, Tile
- Basement: Stone/Rock
- Has fireplace: No
- Fireplace features: Living Room
Interior area
- Total structure area: 1,314
- Total interior livable area: 1,314 sqft
- Finished area above ground: 1,314
- Finished area below ground: 0
Property
Parking
- Total spaces: 1
- Parking features: Attached
- Attached garage spaces: 1
Features
- Patio & porch: Porch
- Fencing: Wood
Lot
- Size: 6,534 Square Feet
- Features: Corner Lot
Details
- Parcel number: 30730241400000000
Construction
Type & style
- Home type: SingleFamily
- Architectural style: Traditional
- Property subtype: Single Family Residence
Materials
- Stone Trim, Stucco
- Roof: Composition
Condition
- Year built: 1920
Utilities & green energy
- Sewer: Public Sewer
- Water: Public
Community & HOA
Community
- Security: Smart Door Lock
- Subdivision: Troost Plateau
HOA
- Has HOA: No
Location
- Region: Kansas City
Financial & listing details
- Tax assessed value: $151,010
- Annual tax amount: $1,969
- Date on market: 1/30/2026
- Listing terms: Cash,Conventional,FHA,VA Loan
- Ownership: Private
Price history
| Date | Event | Price |
|---|---|---|
| 3/19/2026 | Sold | -- |
Source:  Heartland MLS as distributed by MLS GRID #2598576 Report a problem Heartland MLS as distributed by MLS GRID #2598576 Report a problem | ||
| 2/5/2026 | Contingent | $289,000$220/sqft |
Source: Heartland MLS as distributed by MLS GRID #2598576 Report a problem | ||
| 1/30/2026 | Listed for sale | $289,000+3.6%$220/sqft |
Source: Heartland MLS as distributed by MLS GRID #2598576 Report a problem | ||
| 1/12/2024 | Listing removed | -- |
Source: Heartland MLS as distributed by MLS GRID #2461189 Report a problem | ||
| 1/2/2024 | Listed for sale | $279,000$212/sqft |
Source: Heartland MLS as distributed by MLS GRID #2461189 Report a problem | ||
| 11/7/2023 | Listing removed | $279,000$212/sqft |
Source:  HomeSmart #2461189 Report a problem HomeSmart #2461189 Report a problem | ||
| 11/3/2023 | Listed for sale | $279,000+47.6%$212/sqft |
Source: Heartland MLS as distributed by MLS GRID #2461189 Report a problem | ||
| 12/12/2019 | Sold | -- |
Source: Heartland MLS as distributed by MLS GRID #45001_2184621 Report a problem | ||
| 11/16/2019 | Pending sale | $189,000$144/sqft |
Source: ReeceNichols - Country Club Pl #2184621 Report a problem | ||
| 10/17/2019 | Price change | $189,000-5%$144/sqft |
Source: ReeceNichols - Country Club Pl #2184621 Report a problem | ||
| 8/22/2019 | Listed for sale | $199,000$151/sqft |
Source: ReeceNichols CC Plaza #2184621 Report a problem | ||
Public tax history
| Year | Property taxes | Tax assessment |
|---|---|---|
| 2025 | $2,407 +22.2% | $28,692 +15% |
| 2024 | $1,969 +1% | $24,951 |
| 2023 | $1,951 -19% | $24,951 -14.7% |
| 2022 | $2,407 +0.3% | $29,260 |
| 2021 | $2,399 +13.3% | $29,260 +14.7% |
| 2020 | $2,117 +2.1% | $25,506 |
| 2019 | $2,073 | $25,506 +169.8% |
| 2018 | $2,073 +164.4% | $9,452 |
| 2017 | $784 +19.4% | $9,452 +15% |
| 2016 | $656 +2.4% | $8,219 +3% |
| 2014 | $641 -2.5% | $7,980 |
| 2013 | $658 +0.5% | $7,980 |
| 2012 | $655 +56.5% | $7,980 |
| 2011 | $418 +0.9% | $7,980 +54.6% |
| 2010 | $415 -23.2% | $5,162 |
| 2009 | $540 +0.5% | $5,162 -23.5% |
| 2008 | $538 +13.9% | $6,752 |
| 2007 | $472 +0% | $6,752 +15% |
| 2006 | $472 +16.7% | $5,871 |
| 2005 | $404 +0.1% | $5,871 +15% |
| 2004 | $404 -0.6% | $5,105 |
| 2003 | $406 +0.3% | $5,105 |
| 2002 | $405 -0.1% | $5,105 |
| 2001 | $406 | $5,105 |
Find assessor info on the county website
Neighborhood: Eastern 49-63
Nearby homes
- $175,0003 bd1 ba1.5k sqft1112 E 58th St, Kansas City, MO 64110Off Market
- $180,4003 bd2 ba1.1k sqft5736 Forest Ave, Kansas City, MO 64110Off Market
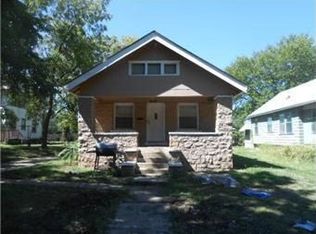
- $150,8003 bd1 ba1k sqft5734 Forest Ave, Kansas City, MO 64110Off Market
- $170,1002 bd1 ba2.4k sqft5800 Forest Ave, Kansas City, MO 64110Off Market
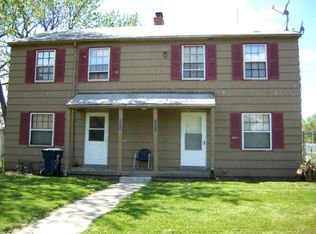
- $170,4002 bd1 ba750 sqft5804 Forest Ave, Kansas City, MO 64110Off Market
- $209,8003 bd2 ba1.4k sqft5730 Forest Ave, Kansas City, MO 64110Off Market
- $214,6006 bd3 ba2.2k sqft1200 E 58th St, Kansas City, MO 64110Off Market
- $165,4004 bd3 ba2k sqft5735 Forest Ave, Kansas City, MO 64110Off Market
Nearby schools
GreatSchools rating
- 8/10Hale Cook ElementaryGrades: PK-6Distance: 2.2 mi
- 2/10Central Middle SchoolGrades: 7-8Distance: 3.6 mi
- 1/10SOUTHEAST High SchoolGrades: 9-12Distance: 1.7 mi
Get a cash offer in 3 minutes
Find out how much your home could sell for in as little as 3 minutes with a no-obligation cash offer.
Estimated market value
$286,000
Get a cash offer in 3 minutes
Find out how much your home could sell for in as little as 3 minutes with a no-obligation cash offer.
Estimated market value
$286,000
- Missouri
- Jackson County
- Kansas City
- 64110
- Eastern 49-63
- 1116 E 58th St
Nearby cities
Nearby neighborhoods
Nearby zip codes
Other Kansas City Topics
