Skip main navigation
Sold-co-op w/mbr
  • $348,900

    1116 E Betsy Ross Dr, Andover, KS 67002

    3beds
    2,810sqft
    Single Family Onsite Built
    Built in 1985
    0.56 Acres Lot
    $348,900 Zestimate®
    $124/sqft
    $2,287 Estimated rent

    Home value

    $348,900

    $331,000 - $366,000

    $2,287/mo

    Zestimate® history
    Loading
    Loading...

    Owner options

    List your home for rent

    $2,287/mo

    Rent Zestimate®

    Find your next renter with Zillow Rental Manager. Plus, with online applications, you can quickly screen prospective tenants – for free.

    Learn more

    $2,287/mo

    Rent Zestimate®

    Refinance and save

    $1,926/mo

    Est. payment

    Refinancing to a lower rate could help reduce your monthly payments and save thousands over the life of the loan.

    See today's rates

    $1,926/mo

    Est. payment

    Explore your selling options

    Work with a Zillow partner agent

    Leverage their expertise and Zillow's premium Showcase listings to get your home seen by more buyers.

    Get started

    List with your own agent

    Get your home in front of millions of buyers by listing it on Zillow.

    Learn how to do it

    Sell it yourself

    Take full control of how buyers see your home on Zillow by listing For Sale by Owner (FSBO).

    List your home

    What's special

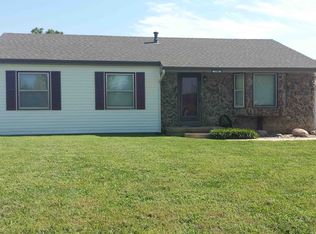
    Welcome to this charming three-bedroom, two-bathroom home located on half an acre in the highly sought-after Andover school district. This home has a 2 car attached garage and a 2 car detached garage/shop. As you enter the home, you'll be greeted by a large open living area and a wonderful dining and kitchen area, perfect for entertaining family and friends. The kitchen boasts stainless steel appliances, granite countertops, and ample cabinet space. The main floor also features three spacious bedrooms, each with plenty of closet space and natural light. The primary bedroom has an attached en-suite bathroom, complete with a double sink vanity and a walk-in shower. The remaining two bedrooms share a full bathroom, which includes a tub and shower combo. The basement is partially finished and provides additional living space. The large backyard offers plenty of room for outdoor activities and a deck perfect for summertime barbecues. Don't miss your opportunity to make this house your home! RECENT UPDATES: All interior doors replaced Popcorn ceilings professionally removed and changed to knock down New baseboards Carpet upstairs replaced 2021 Carpet downstairs replaced 2022 Top grade luxury vinyl plank installed upstairs 2021 Remodeled both bathrooms Interior painted Kitchen cabinets painted 2023 Some plumbing switched to pex and manifold installed Some things the seller loves: Large living room with wood burning fireplace, Large master bedroom with en suite, 2 large storage rooms in basement, Large, ½ acre yard, oversized (deep) 2 car attached garage plus a large shop, Kitchen has solid wood cabinets and granite countertops, very well built/ sturdy home, quick access to Kellogg, close to the Andover YMCA (waterpark opening soon, the rest next year), Top schools in Andover, Dillons and Andover Central Park very close.

    This property is off market, which means it's not currently listed for sale or rent on Zillow. This may be different from what's available on other websites or public sources.
    Zillow last checked:

    Listing updated:

    Listed by:

    Lacy Jobe CELL:316-393-1215,

    Berkshire Hathaway PenFed Realty

    Bought with:

    Eric Locke, SP00220141

    Source: SCKMLS as distributed by MLS GRID,MLS#: 624865

    Facts & features

    Interior

    Bedrooms & bathrooms
    • Bedrooms: 3
    • Bathrooms: 2
    • Full bathrooms: 2
    Primary bedroom
    • Description: Carpet
    • Level: Main
    • Area: 224
    • Dimensions: 16 x 14
    Bedroom
    • Description: Carpet
    • Level: Main
    • Area: 130
    • Dimensions: 13 x 10
    Bedroom
    • Description: Carpet
    • Level: Main
    • Area: 121
    • Dimensions: 11 x 11
    Bonus room
    • Description: Carpet
    • Level: Basement
    • Area: 182
    • Dimensions: 14 x 13
    Dining room
    • Description: Carpet
    • Level: Main
    • Area: 132
    • Dimensions: 12 x 11
    Family room
    • Description: Carpet
    • Level: Basement
    • Area: 320
    • Dimensions: 20 x 16
    Kitchen
    • Description: Luxury Vinyl
    • Level: Main
    • Area: 168
    • Dimensions: 14 x 12
    Living room
    • Description: Luxury Vinyl
    • Level: Main
    • Area: 304
    • Dimensions: 19 x 16
    Recreation room
    • Description: Carpet
    • Level: Basement
    • Area: 224
    • Dimensions: 16 x 14
    Heating
    • Forced Air, Natural Gas
    Cooling
    • Central Air, Electric
    Appliances
    • Included: Dishwasher, Disposal, Refrigerator, Range, Water Softener Owned
    • Laundry: In Basement, Upper Level, Laundry Room
    Features
    • Ceiling Fan(s)
    • Windows: Window Coverings-Part
    • Basement: Finished
    • Number of fireplaces: 1
    • Fireplace features: One, Wood Burning
    Interior area
    • Total interior livable area: 2,810 sqft
    • Finished area above ground: 1,560
    • Finished area below ground: 1,250

    Property

    Parking
    • Total spaces: 4
    • Parking features: RV Access/Parking, Attached, Detached, Garage Door Opener, Oversized
    • Garage spaces: 4
    Features
    • Levels: One
    • Stories: 1
    • Patio & porch: Covered
    • Exterior features: Guttering - ALL, Irrigation Well, Sprinkler System
    • Fencing: Chain Link
    Lot
    • Size: 0.56 Acres
    • Features: Standard
    Details
    • Additional structures: Outbuilding
    • Parcel number: 200150083042004003009.000

    Construction

    Type & style
    • Home type: SingleFamily
    • Architectural style: Ranch
    • Property subtype: Single Family Onsite Built
    Materials
    • Frame w/Less than 50% Mas, Brick
    • Foundation: Full, No Egress Window(s)
    • Roof: Composition
    Condition
    • Year built: 1985

    Utilities & green energy

    • Gas: Natural Gas Available
    • Water: Private
    • Utilities for property: Sewer Available, Natural Gas Available

    Community & HOA

    Community
    • Subdivision: BICENTENNIAL
    HOA
    • Has HOA: No
    Location
    • Region: Andover

    Financial & listing details

    • Price per square foot: $124/sqft
    • Tax assessed value: $326,440
    • Annual tax amount: $4,368
    • Date on market: 5/11/2023
    • Cumulative days on market: 2 days
    • Ownership: Individual

    Price history

    Price history is unavailable.

    Public tax history

    YearProperty taxesTax assessment
    2025$5,558 +4.2%$37,541 +4.8%
    2024$5,336 +11.4%$35,811 +12%
    2023$4,791 +9.7%$31,970 +13.6%
    2022$4,369 +5.7%$28,141 +8.3%
    2021$4,133 +12.6%$25,990 +14.5%
    2020$3,669 $22,699 +0.2%
    2019-- $22,657 +5%
    2018-- $21,586 +6.1%
    2017-- $20,344 -87.4%
    2014-- $161,570 +759.8%
    2010-- $18,791 0%
    2009-- $18,793
    2008-- $18,793 +6.5%
    2007-- $17,641
    2006-- $17,641 +23.7%
    2005-- $14,263 -14.2%
    2004-- $16,631 +11.6%
    2003-- $14,899 -10.7%
    2002-- $16,686 +32.8%
    2000-- $12,565
    Find assessor info on the county website

    Neighborhood: 67002

    Nearby schools

    GreatSchools rating
    Schools provided by the listing agent
    • Elementary: Prairie Creek
    • Middle: Andover Central
    • High: Andover Central

    Source: SCKMLS as distributed by MLS GRID. This data may not be complete. We recommend contacting the local school district to confirm school assignments for this home.

    Get pre-qualified for a loan
    At Zillow Home Loans, we can pre-qualify you in as little as 5 minutes with no impact to your credit score.

    An equal housing lender. NMLS #10287.

    Sell for more on Zillow
    Get a Zillow Showcase℠ listing at no additional cost and you could sell for .
    $348,900
    2% more
    +$6,978
    With Zillow Showcase(estimated)
    $355,878
