Skip main navigation
Off market
  • $545,700

    1116 E Chestnut Ave, Norristown, PA 19403

    3beds
    2,016sqft
    SingleFamily
    Built in 1999
    0.34 Acres Lot
    $545,700 Zestimate®
    $271/sqft
    $3,326 Estimated rent

    Home value

    $545,700

    $518,000 - $573,000

    $3,326/mo

    Zestimate® history
    Loading
    Loading...

    Owner options

    List your home for rent

    $3,326/mo

    Rent Zestimate®

    Find your next renter with Zillow Rental Manager. Plus, with online applications, you can quickly screen prospective tenants – for free.

    Learn more

    $3,326/mo

    Rent Zestimate®

    Refinance and save

    $3,564/mo

    Est. payment

    Refinancing to a lower rate could help reduce your monthly payments and save thousands over the life of the loan.

    See today's rates

    $3,564/mo

    Est. payment

    Explore your selling options

    Work with a Zillow partner agent

    Leverage their expertise and Zillow's premium Showcase listings to get your home seen by more buyers.

    Get started

    List with your own agent

    Get your home in front of millions of buyers by listing it on Zillow.

    Learn how to do it

    Sell it yourself

    Take full control of how buyers see your home on Zillow by listing For Sale by Owner (FSBO).

    List your home

    What's special

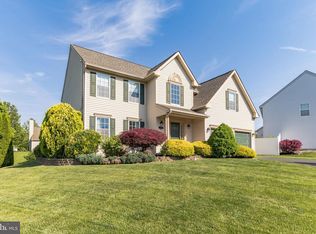
    From the moment you step inside this lovely home, you wonât want to leave! Welcome to 1116 E. Chestnut Avenue in West Norriton Township, nestled on a peaceful cul du sac in Chestnut Manor. The blooming spring landscaping leads you into a home thatâs been adored by the same owner for 7 years. Enter through the front door into a two-story foyer thatâs flooded with sunshine and welcomes you home. The light and neutral colors of the adjoining living room have an immediate calming effect and draw you in to relax for a while. Meander through to the dining room that offers ample space for special family gatherings and holiday dinners alike. Around the corner, the kitchen boasts bright white cabinetry, granite countertops and a cozy breakfast nook for quiet mornings. A seamless transition to your den beckons you to wind down in a cozy chair by your wood burning fireplace after a long day. Finishing off this main floor is a centrally located powder room, roomy laundry, and access to the attached single-car garage. Upstairs you'll love the master bedroom with a private en suite bathroom featuring a soaking tub suitable for lining with fragrant candles, and a long vanity with dual sinks - no more bumping elbows in the morning! Two more comfortably-sized bedrooms await, each with spacious closets, which share the main hall bathroom. Donât leave yet, weâre not done! The basement is fully finished and the perfect place for your workout equipment, media room, play room or all of the above! Besides being an ideal daily retreat, this space can double as overflow during holiday gatherings or become the hangout for game nights on TV. Plus, behind one of those doors is an unexpected bonus room thatâs perfect for your quiet home office. With the warm weather on the horizon, youâll likely want to spend a lot of time outdoors and this backyard will surely check all the boxes! With its inviting and private setting, the 9 x 23 Trex deck is ideal to host barbeques all summer long. Meanwhile, the fenced yard lined with mature trees might be home to a cozy hammock for lazy summer afternoons. Did you notice the custom built shed matching the facade of the house? Thatâs how much this home has been cherished - now itâs your turn! Make the time to see this one before someone else calls it home!

    This property is off market, which means it's not currently listed for sale or rent on Zillow. This may be different from what's available on other websites or public sources.

    Facts & features

    Interior

    Bedrooms & bathrooms
    • Bedrooms: 3
    • Bathrooms: 3
    • Full bathrooms: 2
    • 1/2 bathrooms: 1
    Heating
    • Forced air, Gas
    Cooling
    • Central
    Appliances
    • Included: Dishwasher, Garbage disposal, Microwave
    Features
    • Flooring: Other, Hardwood
    • Has fireplace: Yes
    Interior area
    • Total interior livable area: 2,016 sqft

    Property

    Parking
    • Parking features: Garage - Attached
    Features
    • Exterior features: Vinyl
    Lot
    • Size: 0.34 Acres
    Details
    • Parcel number: 630001202175

    Construction

    Type & style
    • Home type: SingleFamily
    • Architectural style: Colonial
    Materials
    • Roof: Other
    Condition
    • Year built: 1999

    Community & HOA

    Location
    • Region: Norristown

    Financial & listing details

    • Price per square foot: $271/sqft
    • Tax assessed value: $180,130
    • Annual tax amount: $8,801

    Price history

    DateEventPrice
    6/18/2023Listing removed--
    Source: Bright MLS #PAMC690826 Report a problem
    6/17/2021Sold$396,000+10%$196/sqft
    Source: Public Record Report a problem
    5/5/2021Pending sale$360,000$179/sqft
    Source: Bright MLS #PAMC690826 Report a problem
    5/1/2021Listed for sale$360,000+5.9%$179/sqft
    Source: Bright MLS #PAMC690826 Report a problem
    12/2/2014Sold$340,000-5.6%$169/sqft
    Source: Public Record Report a problem
    10/8/2014Pending sale$360,000$179/sqft
    Source: CENTURY 21 Alliance #6420649 Report a problem
    9/19/2014Price change$360,000-2.7%$179/sqft
    Source: CENTURY 21 Alliance #6420649 Report a problem
    9/4/2014Price change$370,000-2.6%$184/sqft
    Source: CENTURY 21 Alliance #6420649 Report a problem
    8/8/2014Price change$379,900-2.3%$188/sqft
    Source: CENTURY 21 Alliance #6420649 Report a problem
    7/9/2014Listed for sale$389,000+14.4%$193/sqft
    Source: CENTURY 21 Alliance #6420649 Report a problem
    7/18/2006Sold$340,000+76.7%$169/sqft
    Source: Public Record Report a problem
    11/10/1999Sold$192,450$95/sqft
    Source: Public Record Report a problem

    Public tax history

    YearProperty taxesTax assessment
    2025$8,801 +1.1%$180,130
    2024$8,701 $180,130
    2023$8,701 +0.7%$180,130
    2022$8,645 +0.6%$180,130
    2021$8,592 +3.1%$180,130
    2020$8,335 +2.3%$180,130
    2019$8,149 +5.9%$180,130
    2018$7,693 +0.9%$180,130
    2017$7,623 +5.3%$180,130
    2016$7,236 +2.4%$180,130
    2015$7,063 +2.2%$180,130
    2014$6,914 +2.2%$180,130
    2013$6,764 +4.3%$180,130
    2012$6,487 +4.2%$180,130
    2011$6,227 +3.8%$180,130
    2010$5,999 -0.7%$180,130
    2009$6,044 +4%$180,130
    2008$5,809 +4.5%--
    2007$5,558 +4.6%--
    2006$5,316 +4%--
    2005$5,110 +5.7%--
    2004$4,833 +6.7%--
    2003$4,531 +8%--
    2002$4,196 +6.9%--
    2000$3,925 +721.1%--
    1999$478 --
    Find assessor info on the county website

    Neighborhood: 19403

    Nearby schools

    GreatSchools rating
    Schools provided by the listing agent
    • Elementary: MARSHALL STREET
    • Middle: STEWART
    • High: NORRISTOWN AREA
    • District: Norristown

    Source: The MLS. This data may not be complete. We recommend contacting the local school district to confirm school assignments for this home.

    Get a cash offer in 3 minutes
    Find out how much your home could sell for in as little as 3 minutes with a no-obligation cash offer.
    Estimated market value
    $545,700
    Get a cash offer in 3 minutes
    Find out how much your home could sell for in as little as 3 minutes with a no-obligation cash offer.
    Estimated market value
    $545,700