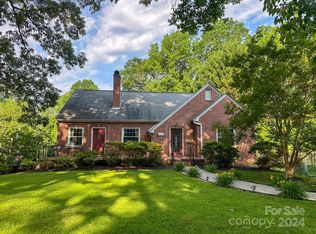
Step into a storybook home with charm, character, and all the modern updates you desire! This beautiful Tudor-style residence sits on a spacious corner lot, featuring a classic brick exterior with elegant rock accents. Enjoy your mornings on the covered side porch or relax in the private rear yard with a cozy patio and convenient rear-entry garage. Inside, you'll find a seamless blend of historic charm and modern comfort. Gorgeous hardwood floors and neutral tones set the stage in the open, sunlit living spaces. The main level includes a spacious living room with a fireplace, a cozy den, a versatile front room perfect for a home office, and a charming kitchen and breakfast area. There’s also a full bathroom for added convenience. Head upstairs to discover three spacious bedrooms and a second full bath, ideal for family or guests. The double garage is accessible from the rear and opens into the basement area, providing abundant storage options.
Closed
$420,000
1116 E Franklin Blvd, Gastonia, NC 28054
3beds
2,337sqft
Single Family Residence
Built in 1928
0.86 Acres Lot
$419,800 Zestimate®
$180/sqft
$1,792 Estimated rent
Home value
$419,800
$378,000 - $470,000
$1,792/mo
Zestimate® history
Owner options
List your home for rent
$1,792/mo
Rent Zestimate®
Find your next renter with Zillow Rental Manager. Plus, with online applications, you can quickly screen prospective tenants – for free.
$1,792/mo
Rent Zestimate®
Refinance and save
$2,598/mo
Est. payment
Refinancing to a lower rate could help reduce your monthly payments and save thousands over the life of the loan.
$2,598/mo
Est. payment
Explore your selling options
Work with a Zillow partner agent
Leverage their expertise and Zillow's premium Showcase listings to get your home seen by more buyers.
Get startedList with your own agent
Get your home in front of millions of buyers by listing it on Zillow.
Learn how to do itSell it yourself
Take full control of how buyers see your home on Zillow by listing For Sale by Owner (FSBO).
List your homeWhat's special
Covered side porchClassic brick exteriorGorgeous hardwood floorsPrivate rear yardElegant rock accentsOpen sunlit living spacesCorner lot
Zillow last checked:
Listing updated:
Listed by:
John R Bolin john.bolin@allentate.com,
Howard Hanna Allen Tate Gastonia
Bought with:
Grace Leoni
Better Real Estate Carolina
Source: Canopy MLS as distributed by MLS GRID,MLS#: 4198465
Facts & features
Interior
Bedrooms & bathrooms
- Bedrooms: 3
- Bathrooms: 2
- Full bathrooms: 2
Primary bedroom
- Level: Upper
Bedroom s
- Level: Upper
Bedroom s
- Level: Upper
Bathroom full
- Level: Main
Bathroom full
- Level: Upper
Breakfast
- Level: Main
Den
- Level: Main
Dining room
- Level: Main
Kitchen
- Level: Main
Laundry
- Level: Main
Living room
- Level: Main
Office
- Level: Main
Heating
- Central, Natural Gas
Cooling
- Central Air, Electric
Appliances
- Included: Dishwasher, Disposal, Electric Oven, Electric Range, Gas Water Heater, Microwave, Refrigerator
- Laundry: Laundry Closet, Main Level
Features
- Flooring: Tile, Wood
- Doors: Storm Door(s)
- Windows: Storm Window(s)
- Basement: Basement Garage Door,Exterior Entry,Interior Entry,Storage Space,Walk-Out Access,Walk-Up Access
- Fireplace features: Living Room
Interior area
- Total structure area: 2,337
- Total interior livable area: 2,337 sqft
- Finished area above ground: 2,337
- Finished area below ground: 0
Property
Parking
- Total spaces: 2
- Parking features: Attached Garage, Garage Faces Rear
- Attached garage spaces: 2
Features
- Levels: Two
- Stories: 2
- Patio & porch: Covered, Patio, Side Porch
Lot
- Size: 0.86 Acres
- Features: Corner Lot, Level, Sloped
Details
- Parcel number: 105380
- Zoning: R2
- Special conditions: Standard
Construction
Type & style
- Home type: SingleFamily
- Architectural style: Tudor
- Property subtype: Single Family Residence
Materials
- Brick Partial, Stone
- Roof: Shingle
Condition
- New construction: No
- Year built: 1928
Utilities & green energy
- Sewer: Public Sewer
- Water: City
- Utilities for property: Electricity Connected
Community & HOA
Community
- Security: Smoke Detector(s)
- Subdivision: none
Location
- Region: Gastonia
Financial & listing details
- Price per square foot: $180/sqft
- Tax assessed value: $310,050
- Annual tax amount: $3,314
- Date on market: 11/11/2024
- Cumulative days on market: 239 days
- Listing terms: Cash,Conventional,FHA,VA Loan
- Electric utility on property: Yes
- Road surface type: Concrete, Paved
Price history
| Date | Event | Price |
|---|---|---|
| 8/21/2025 | Sold | $420,000-2.3%$180/sqft |
Source:  Canopy MLS as distributed by MLS GRID #4198465 Report a problem Canopy MLS as distributed by MLS GRID #4198465 Report a problem | ||
| 3/24/2025 | Price change | $429,900-2.3%$184/sqft |
Source: Canopy MLS as distributed by MLS GRID #4198465 Report a problem | ||
| 11/11/2024 | Listed for sale | $439,900+87.2%$188/sqft |
Source: Canopy MLS as distributed by MLS GRID #4198465 Report a problem | ||
| 3/2/2020 | Sold | $235,000-6%$101/sqft |
Source: Canopy MLS as distributed by MLS GRID #3565113 Report a problem | ||
| 1/13/2020 | Pending sale | $249,900$107/sqft |
Source: Moss Realty #3565113 Report a problem | ||
| 10/31/2019 | Listed for sale | $249,900$107/sqft |
Source: Moss Realty #3565113 Report a problem | ||
Public tax history
| Year | Property taxes | Tax assessment |
|---|---|---|
| 2025 | $3,314 | $310,050 |
| 2024 | $3,314 -1% | $310,050 |
| 2023 | $3,349 +16.4% | $310,050 +43.4% |
| 2022 | $2,876 -1.5% | $216,220 |
| 2021 | $2,919 +3.4% | $216,220 +3.4% |
| 2020 | $2,824 -0.7% | $209,170 |
| 2019 | $2,845 +29.8% | $209,170 +33.6% |
| 2018 | $2,192 -0.5% | $156,561 -0.5% |
| 2017 | $2,202 | $157,272 |
| 2016 | $2,202 | $157,272 -12.3% |
| 2014 | $2,202 | $179,236 |
| 2012 | -- | $179,236 |
| 2011 | -- | $179,236 |
| 2010 | -- | $179,236 +1.4% |
| 2009 | -- | $176,719 |
| 2008 | -- | $176,719 +8.9% |
| 2007 | -- | $162,210 |
| 2006 | -- | $162,210 |
| 2005 | -- | $162,210 |
| 2004 | -- | $162,210 |
| 2003 | -- | $162,210 -15.8% |
| 2002 | -- | $192,650 +38.5% |
| 2001 | -- | $139,080 0% |
| 2000 | -- | $139,100 |
Find assessor info on the county website
Neighborhood: 28054
Nearby homes
- $350,0003 bd3 ba2.4k sqft107 Patrick St, Gastonia, NC 28054Sold
- $432,0004 bd4 ba3k sqft1120 E Franklin Blvd, Gastonia, NC 28054Off Market
- $216,3003 bd3 ba2.1k sqft1110 E Franklin Blvd, Gastonia, NC 28054Off Market
- $190,9002 bd1 ba1.1k sqft106 S Belvedere Ave, Gastonia, NC 28054Off Market
- $218,5003 bd2 ba1.6k sqft105 Patrick St, Gastonia, NC 28054Off Market
- $1,0106,098 Square Feet105 Patrick St, Gastonia, NC 28054Off Market
- $270,9002 bd1 ba1.6k sqft1117 E Franklin Blvd, Gastonia, NC 28054Off Market
- $388,2003 bd3 ba2.6k sqft1115 E Franklin Blvd, Gastonia, NC 28054Off Market
Nearby schools
GreatSchools rating
- 1/10Woodhill Elementary SchoolGrades: PK-5Distance: 1.4 mi
- 2/10W P Grier Middle SchoolGrades: 6-8Distance: 0.8 mi
- 3/10Ashbrook High SchoolGrades: 9-12Distance: 2.5 mi
Schools provided by the listing agent
- Elementary: Woodhill
- Middle: Grier
- High: Ashbrook
Source: Canopy MLS as distributed by MLS GRID. This data may not be complete. We recommend contacting the local school district to confirm school assignments for this home.
Get a cash offer in 3 minutes
Find out how much your home could sell for in as little as 3 minutes with a no-obligation cash offer.
Estimated market value
$419,800
Get a cash offer in 3 minutes
Find out how much your home could sell for in as little as 3 minutes with a no-obligation cash offer.
Estimated market value
$419,800
- North Carolina
- Gaston County
- Gastonia
- 28054
- 1116 E Franklin Blvd
Nearby cities
Nearby neighborhoods
Nearby zip codes
Other Gastonia Topics
