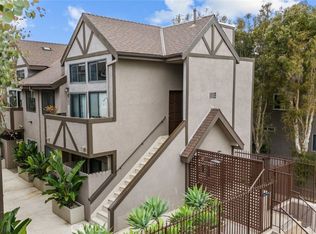
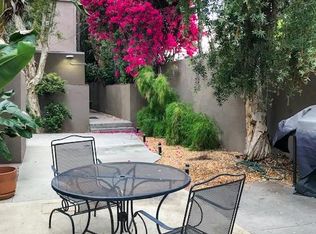
Welcome to this adorable and trendy condo located in Adams Hill, one of Glendale’s most desirable and character rich neighborhoods. Showcasing a sophisticated organic modern aesthetic, this beautiful home features 1 bedroom, 1.5 bath, and a spacious loft, ideal for a home office, private gym, or relaxing retreat. Step inside and experience cathedral ceilings, hardwood flooring, inviting paint selections, custom window coverings, and designer lighting. You will love the abundance of windows filling the space with natural light and highlighting some mountain and neighborhood views. The kitchen is both functional and elevated, featuring white cabinetry with glass display, stainless steel appliances, a breakfast bar, and a charming breakfast nook. The primary suite is generous in size and offers ample mirrored closet space, while the remodeled bath includes a sleek vanity, classic subway tile, and a tub/shower combination. Upstairs, the versatile loft provides additional living space ideal for remote working and captures tranquil views of the surrounding landscape. Don't miss the convenient powder room! Residents enjoy secure and controlled entry, a gated garage with two dedicated parking spaces, and additional private storage. Just outside your door, experience the charm and vibrancy of Adams Hill, known for its picturesque streets and proximity to trendy coffee shops, artisan bakeries, boutiques, and beautiful parks. Ideally located just minutes from The Americana at Brand, Atwater Village, Silverlake, and Downtown Los Angeles, this exceptional home also offers close proximity to highly regarded schools, premier dining, and convenient freeway access!
Sold for $499,999
Listed by: Equity Union • Rebecca Locke • Contact: 818-725-2500
Bought with: Compass
$499,999
1116 E Palmer Ave APT 23, Glendale, CA 91205
1beds
780sqft
Condominium
Built in 1987
-- sqft lot
$502,300 Zestimate®
$641/sqft
$2,730 Estimated rent
Home value
$502,300
$457,000 - $553,000
$2,730/mo
Zestimate® history
Owner options
List your home for rent
$2,730/mo
Rent Zestimate®
Find your next renter with Zillow Rental Manager. Plus, with online applications, you can quickly screen prospective tenants – for free.
$2,730/mo
Rent Zestimate®
Refinance and save
$3,537/mo
Est. payment
Refinancing to a lower rate could help reduce your monthly payments and save thousands over the life of the loan.
$3,537/mo
Est. payment
Explore your selling options
Work with a Zillow partner agent
Leverage their expertise and Zillow's premium Showcase listings to get your home seen by more buyers.
Get startedList with your own agent
Get your home in front of millions of buyers by listing it on Zillow.
Learn how to do itSell it yourself
Take full control of how buyers see your home on Zillow by listing For Sale by Owner (FSBO).
List your homeWhat's special
Zillow last checked:
Listing updated:
Listed by:
Rebecca Locke DRE #01818907 323-839-9972,
Equity Union
Bought with:
Timothy Meza, DRE #02211199
Compass
Source: CRMLS,MLS#: SR26027373 Originating MLS: California Regional MLS
Originating MLS: California Regional MLSFacts & features
Interior
Bedrooms & bathrooms
- Bedrooms: 1
- Bathrooms: 2
- Full bathrooms: 1
- 1/2 bathrooms: 1
- Main level bathrooms: 1
- Main level bedrooms: 1
Rooms
- Room types: Bedroom, Entry/Foyer, Family Room, Kitchen, Loft, Primary Bedroom
Primary bedroom
- Features: Main Level Primary
Primary bedroom
- Features: Primary Suite
Bedroom
- Features: Bedroom on Main Level
Bathroom
- Features: Bathtub, Full Bath on Main Level, Linen Closet, Remodeled, Separate Shower, Tub Shower, Upgraded, Vanity
Kitchen
- Features: Kitchen/Family Room Combo, Tile Counters
Kitchen
- Features: Galley Kitchen
Heating
- Central
Cooling
- Central Air
Appliances
- Included: Built-In Range, Dishwasher, Disposal, Gas Range, Microwave, Refrigerator
- Laundry: Common Area
Features
- Breakfast Bar, Built-in Features, Breakfast Area, Cathedral Ceiling(s), High Ceilings, Open Floorplan, Storage, Two Story Ceilings, Bedroom on Main Level, Galley Kitchen, Loft, Main Level Primary, Primary Suite
- Flooring: Wood
- Doors: Mirrored Closet Door(s)
- Windows: Blinds, Custom Covering(s)
- Has fireplace: Yes
- Fireplace features: Family Room
- Common walls with other units/homes: 2+ Common Walls
Interior area
- Total interior livable area: 780 sqft
Property
Parking
- Total spaces: 2
- Parking features: Controlled Entrance, Covered, Underground, Electric Gate, Garage, Gated, Community Structure
- Garage spaces: 2
Features
- Levels: Two
- Stories: 2
- Entry location: Second Floor
- Patio & porch: None
- Pool features: None
- Spa features: None
- Has view: Yes
- View description: Mountain(s), Neighborhood
Lot
- Size: 0.97 Acres
- Features: Near Park, Near Public Transit
Details
- Parcel number: 5676019064
- Special conditions: Standard
Construction
Type & style
- Home type: Condo
- Architectural style: Traditional
- Property subtype: Condominium
- Attached to another structure: Yes
Materials
- Stucco
Condition
- Turnkey
- New construction: No
- Year built: 1987
Utilities & green energy
- Sewer: Public Sewer
- Water: Public
- Utilities for property: Natural Gas Connected, Sewer Connected
Community & HOA
Community
- Features: Biking, Hiking, Sidewalks, Gated, Park
- Security: Security Gate, Gated Community
HOA
- Has HOA: Yes
- Amenities included: Controlled Access, Storage, Trash
- HOA fee: $351 monthly
- HOA name: Palmer Gardens
- HOA phone: 310-444-7444
Location
- Region: Glendale
Financial & listing details
- Price per square foot: $641/sqft
- Tax assessed value: $396,602
- Annual tax amount: $4,420
- Date on market: 2/5/2026
- Cumulative days on market: 12 days
- Listing terms: Submit
- Road surface type: Paved
Price history
| Date | Event | Price |
|---|---|---|
| 3/13/2026 | Sold | $499,999+0.2%$641/sqft |
Source:  CRMLS #SR26027373 Report a problem CRMLS #SR26027373 Report a problem | ||
| 2/17/2026 | Contingent | $499,000$640/sqft |
Source: CRMLS #SR26027373 Report a problem | ||
| 2/6/2026 | Listed for sale | $499,000+51.2%$640/sqft |
Source: CRMLS #SR26027373 Report a problem | ||
| 12/23/2014 | Sold | $330,000$423/sqft |
Source:  CLAW #14801003 Report a problem CLAW #14801003 Report a problem | ||
Public tax history
| Year | Property taxes | Tax assessment |
|---|---|---|
| 2025 | $4,420 +2.2% | $396,602 +2% |
| 2024 | $4,324 +2.3% | $388,826 +2% |
| 2023 | $4,226 +1.8% | $381,203 +2% |
| 2022 | $4,150 +1.8% | $373,729 +2% |
| 2021 | $4,078 +1.5% | $366,402 +1% |
| 2020 | $4,018 | $362,646 +2% |
| 2019 | $4,018 +3.9% | $355,536 +2% |
| 2018 | $3,869 | $348,566 +2% |
| 2017 | $3,869 +1.7% | $341,732 +2% |
| 2016 | $3,804 +3.2% | $335,032 +1.5% |
| 2015 | $3,687 +190.1% | $330,000 +198.6% |
| 2014 | $1,271 | $110,499 +2.5% |
| 2012 | -- | $107,845 +2% |
| 2011 | -- | $105,732 +0.8% |
| 2010 | -- | $104,942 -0.2% |
| 2009 | -- | $105,192 +2% |
| 2008 | -- | $103,131 |
Find assessor info on the county website
Neighborhood: Adams Hill
Nearby homes
- $576,0001 bd1 ba760 sqft1118 E Palmer Ave APT 201, Glendale, CA 91205Sold
- $421,5001 bd1 ba610 sqft1116 E Palmer Ave APT 5, Glendale, CA 91205Off Market

- $456,1001 bd1 ba620 sqft1116 E Palmer Ave APT 7, Glendale, CA 91205Off Market
- $449,5001 bd1 ba620 sqft1116 E Palmer Ave APT 1, Glendale, CA 91205Off Market

- $460,0001 bd1 ba610 sqft1116 E Palmer Ave APT 2, Glendale, CA 91205Sold
- $410,2001 bd1 ba610 sqft1116 E Palmer Ave APT 4, Glendale, CA 91205Off Market
- $442,8001 bd1 ba670 sqft1116 E Palmer Ave APT 6, Glendale, CA 91205Off Market
- $419,1001 bd1 ba610 sqft1116 E Palmer Ave APT 3, Glendale, CA 91205Off Market
Nearby schools
GreatSchools rating
- 8/10John Muir Elementary SchoolGrades: K-6Distance: 0.3 mi
- 5/10Theodore Roosevelt Middle SchoolGrades: 6-8Distance: 0.7 mi
- 6/10Glendale High SchoolGrades: 9-12Distance: 1 mi
Get a cash offer in 3 minutes
Find out how much your home could sell for in as little as 3 minutes with a no-obligation cash offer.
Estimated market value
$502,300
Get a cash offer in 3 minutes
Find out how much your home could sell for in as little as 3 minutes with a no-obligation cash offer.
Estimated market value
$502,300
- California
- Los Angeles County
- Glendale
- 91205
- Adams Hill
- 1116 E Palmer Ave Apartment 23
Nearby cities
Nearby neighborhoods
Nearby zip codes
Other Glendale Topics
