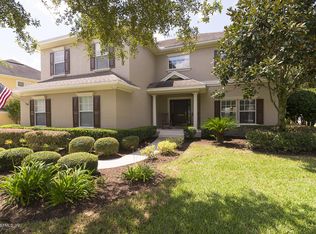
Welcome to this beautiful 5-bedroom, 3.5-bath home offering 3,587 square feet of beautifully updated living space on a premium 0.36-acre golf course lot. From the moment you step inside, you'll appreciate the thoughtful upgrades, elegant finishes, plantation shutters and wood-look flooring throughout, and a spacious, light-filled layout designed for both everyday living and entertaining.
The gourmet kitchen serves as the heart of the home, featuring stainless steel KitchenAid appliances, a gas cooktop, marble countertops, tile backsplash, and a large center island—perfect for gathering and hosting. A custom tongue-and-groove ceiling flows seamlessly into the family room, where a cozy gas fireplace creates a warm and inviting focal point.
The primary suite overlooks the fairway and offers a fully renovated, spa-inspired bath with a stand-alone soaking tub, dual marble-top vanity, and upscale fixtures. This flexible floor plan includes separate formal living and dining rooms, a dedicated office (or fifth bedroom), and a craft room with a half bath. Upstairs, a spacious bonus room with its own full bath and separate office area provides excellent versatility for guests, work, or recreation, and could easily function as a sixth bedroom. Step outside to an expansive backyard oasis, complete with a custom slate patio and lush landscapingan ideal setting for outdoor living and relaxation with peaceful golf course views and plenty of room for a pool!
Additional highlights include:
Newer roof
Paver driveway and patio
Updated front columns
Oversized two-car garage with Shark-coated floors and built-in shelving
Located in St. Johns Golf & Country Club, one of St. Johns County's premier communities, residents enjoy a golf-cart-friendly lifestyle with championship golf, a newly renovated clubhouse with indoor and outdoor dining, tennis courts, state-of-the-art fitness center, Olympic-size pool with slide and splash park, sports fields, basketball courts, and more. HOA includes cable and internet, all within top-rated St. Johns County schools.
Closed
Zillow last checked:
Listing updated:
Bought with:
ALLISON STEILBERG, 3062224
BERKSHIRE HATHAWAY HOMESERVICES FLORIDA NETWORK REALTY
Source: realMLS,MLS#: 2127584
Price history
| Date | Event | Price |
|---|---|---|
| 2/24/2026 | Sold | $795,000$222/sqft |
Source:  realMLS #2127584 Report a problem realMLS #2127584 Report a problem | ||
| 2/19/2026 | Pending sale | $795,000$222/sqft |
Source: realMLS #2127584 Report a problem | ||
| 1/29/2026 | Listed for sale | $795,000+0.8%$222/sqft |
Source: realMLS #2127584 Report a problem | ||
| 12/3/2025 | Listing removed | $789,000$220/sqft |
Source: realMLS #2106499 Report a problem | ||
| 10/20/2025 | Price change | $789,000-1.3%$220/sqft |
Source: realMLS #2106499 Report a problem | ||
| 8/30/2025 | Listed for sale | $799,000+107.5%$223/sqft |
Source: realMLS #2106499 Report a problem | ||
| 7/16/2014 | Sold | $385,000-6.8%$107/sqft |
Source: Public Record Report a problem | ||
| 3/5/2014 | Listed for sale | $412,900-0.5%$115/sqft |
Source: Watson Realty Corp #144661 Report a problem | ||
| 1/25/2014 | Listing removed | $414,900$116/sqft |
Source: Watson Realty Corp #144661 Report a problem | ||
| 8/23/2013 | Price change | $414,900-2.6%$116/sqft |
Source: Watson Realty Corp #668324 Report a problem | ||
| 7/18/2013 | Price change | $425,900-1%$119/sqft |
Source: Watson Realty Corp #668324 Report a problem | ||
| 6/2/2013 | Price change | $430,000-2.3%$120/sqft |
Source: Watson Realty Corp #668324 Report a problem | ||
| 11/7/2012 | Price change | $439,900-1.8%$123/sqft |
Source: St. Johns #668324 Report a problem | ||
| 6/26/2012 | Listed for sale | $447,900-15.5%$125/sqft |
Source: Watson Realty Corp #668324 Report a problem | ||
| 4/26/2007 | Sold | $530,000$148/sqft |
Source: Public Record Report a problem | ||
Nearby homes
- $829,8004 bd2 ba4k sqft1120 Eagle Point Dr, Saint Augustine, FL 32092Off Market
- $725,3004 bd3 ba3.6k sqft1804 Forest Glen Way, Saint Augustine, FL 32092Off Market
- $877,0005 bd3 ba4k sqft1800 Forest Glen Way, Saint Augustine, FL 32092Off Market
- $749,8005 bd3 ba3.2k sqft1124 Eagle Point Dr, Saint Augustine, FL 32092Off Market
Get a cash offer in 3 minutes
Find out how much your home could sell for in as little as 3 minutes with a no-obligation cash offer.
Estimated market value
$801,600
