LENDER APPROVAL PENDING ANY DAY NOW. Welcome to this beautifully maintained single-story home in Anna, Texas, offering modern style, comfort, and functionality. This 3-bedroom, 2-bath home features an open-concept layout that seamlessly connects the kitchen, dining, and living areas, ideal for entertaining and everyday living. The chef’s kitchen showcases quartz countertops, two-tone cabinetry, subway tile backsplash, stainless steel appliances, gas cooktop, and a large center island. Natural light fills the dining area, while the spacious living room is anchored by a cozy gas fireplace with backyard views. The private primary suite is thoughtfully tucked away and includes a spa-like ensuite bath with dual vanities, soaking tub, oversized walk-in shower, and walk-in closet. Two secondary bedrooms at the front of the home provide flexibility for guests, kids, or a home office and share a full bath. Enjoy outdoor living on the covered back patio overlooking a fully fenced backyard, perfect for pets and play. Additional highlights include luxury vinyl plank flooring, neutral paint, stylish fixtures, and a two-car garage. Located in the desirable Anna Crossing community, this home offers easy access to US-75, Highway 121, with nearby shopping, dining, parks, and top-rated Anna ISD schools. Just minutes from McKinney, Melissa, Frisco, Plano, and Prosper, this move-in ready home checks every box for today’s buyers.
For sale
Price cut: $5K (7/8)
$319,900
1116 Elijah Dr, Anna, TX 75409
3beds
1,871sqft
Single Family Residence
Built in 2023
6,011 Square Feet Lot
$318,100 Zestimate®
$171/sqft
$50/mo HOA
What's special
Stylish fixturesNeutral paintTwo-car garageStainless steel appliancesLuxury vinyl plank flooringQuartz countertopsCovered back patio
- 200 days
- 450
- 53
Zillow last checked:
Listing updated:
Listed by:
Alvin Paulson 0501258 972-562-8883,
Keller Williams NO. Collin Cty 972-562-8883
Source: NTREIS,MLS#: 21176105
Facts & features
Interior
Bedrooms & bathrooms
- Bedrooms: 3
- Bathrooms: 2
- Full bathrooms: 2
Primary bedroom
- Features: Ceiling Fan(s), En Suite Bathroom
- Level: First
- Dimensions: 16 x 14
Bedroom
- Features: Ceiling Fan(s)
- Level: First
- Dimensions: 12 x 10
Bedroom
- Features: Ceiling Fan(s)
- Level: First
- Dimensions: 12 x 10
Primary bathroom
- Features: Built-in Features, Dual Sinks, Granite Counters, Separate Shower
- Level: First
- Dimensions: 14 x 10
Breakfast room nook
- Level: First
- Dimensions: 8 x 10
Dining room
- Level: First
- Dimensions: 10 x 8
Other
- Features: Built-in Features
- Level: First
- Dimensions: 8 x 6
Kitchen
- Features: Built-in Features, Stone Counters
- Level: First
- Dimensions: 15 x 12
Laundry
- Level: First
- Dimensions: 7 x 6
Living room
- Features: Ceiling Fan(s), Fireplace
- Level: First
- Dimensions: 20 x 18
Heating
- Central, Natural Gas
Cooling
- Central Air, Ceiling Fan(s), Electric
Appliances
- Included: Dishwasher, Electric Oven, Gas Cooktop, Disposal, Microwave
- Laundry: Laundry in Utility Room
Features
- Eat-in Kitchen, High Speed Internet, Kitchen Island, Open Floorplan, Pantry, Cable TV, Walk-In Closet(s)
- Flooring: Carpet, Ceramic Tile, Luxury Vinyl Plank
- Windows: Window Coverings
- Has basement: No
- Number of fireplaces: 1
- Fireplace features: Gas, Gas Log, Gas Starter
Interior area
- Total interior livable area: 1,871 sqft
Video & virtual tour
Property
Parking
- Total spaces: 2
- Parking features: Garage Faces Front, Garage
- Attached garage spaces: 2
Features
- Levels: One
- Stories: 1
- Patio & porch: Rear Porch
- Exterior features: Private Yard, Rain Gutters
- Pool features: None
- Fencing: Back Yard,Wood
Lot
- Size: 6,011 Square Feet
- Features: Interior Lot, Landscaped, Subdivision, Sprinkler System, Few Trees
- Residential vegetation: Grassed
Details
- Parcel number: R1292400K02401
Construction
Type & style
- Home type: SingleFamily
- Architectural style: Traditional,Detached
- Property subtype: Single Family Residence
Materials
- Brick
- Foundation: Slab
- Roof: Composition
Condition
- Resale
- Year built: 2023
Utilities & green energy
- Sewer: Public Sewer
- Water: Public
- Utilities for property: Electricity Connected, Natural Gas Available, Phone Available, Sewer Available, Separate Meters, Underground Utilities, Water Available, Cable Available
Community & HOA
Community
- Features: Sidewalks
- Subdivision: Anna Crossing Ph 8
HOA
- Has HOA: Yes
- Services included: All Facilities, Association Management, Maintenance Grounds
- HOA fee: $600 annually
- HOA name: Neighborhood Management
- HOA phone: 972-359-1548
Location
- Region: Anna
Financial & listing details
- Price per square foot: $171/sqft
- Tax assessed value: $367,531
- Annual tax amount: $7,334
- Date on market: 2/13/2026
- Cumulative days on market: 441 days
- Listing terms: Cash,Conventional,FHA,VA Loan
Estimated market value
$318,100
$302,000 - $334,000
$2,206/mo
Price history
| Date | Event | Price |
|---|---|---|
| 7/8/2026 | Price change | $319,900-1.5%$171/sqft |
Source: NTREIS #21176105 Report a problem | ||
| 6/18/2026 | Listed for sale | $324,900$174/sqft |
Source: NTREIS #21176105 Report a problem | ||
| 3/19/2026 | Contingent | $324,900$174/sqft |
Source: NTREIS #21176105 Report a problem | ||
| 3/9/2026 | Price change | $324,900-7.1%$174/sqft |
Source: NTREIS #21176105 Report a problem | ||
| 2/20/2026 | Listed for sale | $349,900$187/sqft |
Source: NTREIS #21176105 Report a problem | ||
| 2/18/2026 | Contingent | $349,900$187/sqft |
Source: NTREIS #21176105 Report a problem | ||
| 2/13/2026 | Price change | $349,900-7.9%$187/sqft |
Source: NTREIS #21176105 Report a problem | ||
| 11/6/2025 | Price change | $380,000-5%$203/sqft |
Source: NTREIS #20961080 Report a problem | ||
| 8/27/2025 | Price change | $399,900-5.9%$214/sqft |
Source: NTREIS #20961080 Report a problem | ||
| 7/11/2025 | Price change | $425,000-3.2%$227/sqft |
Source:  Coldwell Banker Apex, Realtors #20961080 Report a problem Coldwell Banker Apex, Realtors #20961080 Report a problem | ||
| 6/6/2025 | Listed for sale | $439,000$235/sqft |
Source: NTREIS #20961080 Report a problem | ||
Public tax history
| Year | Property taxes | Tax assessment |
|---|---|---|
| 2025 | $7,334 +31.6% | $367,531 +31.4% |
| 2024 | $5,574 +373.5% | $279,687 +374.9% |
| 2023 | $1,177 | $58,900 |
Find assessor info on the county website
Monthly payment
Est. payment
Payment breakdown
Explore the cost of this home by adjusting the details. Changes won't be saved.Climate risks
Neighborhood: 75409
Nearby schools
Schools provided by the listing agent
- Elementary: Judith Harlow
- Middle: Clemons Creek
- High: Anna
- District: Anna ISD
Source: NTREIS. This data may not be complete. We recommend contacting the local school district to confirm school assignments for this home.

Similar homes
- $349,0004 bd4 ba2.2k sqft1717 Katelynn Ln, Anna, TX 75409For Sale
 MLS ID #21323731, Rhonda Bennett. NTREIS
 - $344,0003 bd2 ba1.7k sqft917 Crepe Myrtle Ln, Anna, TX 75409For Sale
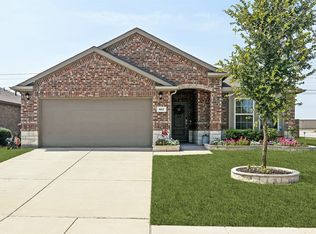 MLS ID #21345263, Brenda Cuddeback. NTREIS
 - $376,0003 bd2 ba2.1k sqft2526 Thayne Dr, Anna, TX 75409For Sale
 MLS ID #21337952, Aaron Harrell. NTREIS
 - $375,0004 bd4 ba2.4k sqft705 Jessica Lynn Ln, Anna, TX 75409For Sale
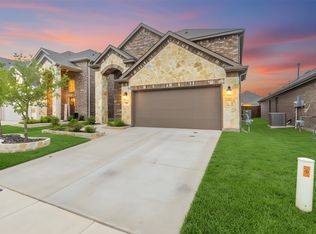 MLS ID #21232099, Amy Herzog. NTREIS
