TAKING BACK UP OFERS. Careful… this one is loaded. Welcome to your very own Margaritaville—a truly one-of-a-kind courtyard villa ideally located in the highly sought-after Village of Caroline, just across from Lake Sumter Landing. This stunning 3-bedroom, 2-bath pool home offers the ultimate Florida lifestyle, featuring a full-size heated saltwater pool, spacious pool deck, awning, and an in-wall privacy fence that creates a serene, resort-style retreat. Situated on an oversized corner lot, the property includes two private courtyard gates and beautifully designed paver walkways that wrap around the pool enclosure for seamless access and flow. The backyard is a tropical oasis, with lush landscaping, a stone waterfall feature, and a side patio with awning—perfect for entertaining. A natural gas-connected barbecue grill adds convenience for outdoor gatherings. Inside, the Margaritaville-inspired décor creates a relaxed, inviting atmosphere from the moment you enter through the elegant leaded glass front door. A charming stone waterfall greets you at the entry, setting the tone for the unique character found throughout the home. The thoughtfully designed floor plan offers privacy for guests, with two bedrooms and a full bath located at the front of the home. The spacious kitchen is a standout, featuring custom wood cabinetry with slide-outs, gorgeous granite countertops, a center island, convection microwave, electric oven, composite double sink. The dining area flows seamlessly from the kitchen and opens to the lanai with sliders showcasing peaceful pool and garden views. The great room boasts vaulted ceilings, crown molding, and large sliders plus a picture window overlooking the pool, creating a bright and airy living space. The primary suite is a true retreat with its own picture window overlooking the tropical landscape and pool. The En Suite bath features dual sinks granite vanity and a large custom walk-in closet. Recent updates and features include: Roof (2023) Solar package with Generac power system 3-ton A/C (2017) Pella windows (2013) Pool resurfaced with Eco Finish (March 2026) New sprinkler system (2025) Gas pool heater (approx. 2 years old) Tankless water heater Lightning rods Central vacuum system DIRECTV satellite The garage is equally impressive with Chattahoochee flooring, built-in storage closets, and Generac system components. This exceptional property combines luxury, privacy, and tropical charm in one unforgettable package. Whether you’re entertaining guests or enjoying a quiet evening by the pool, this home delivers the perfect blend of comfort and island-inspired living. BOND PAID MUST SEE HOME
Sold for $575,000
$575,000
1116 ELIZABETH COURT, THE VILLAGES, FL 32162
3beds
1,602sqft
Villa
Built in 2006
7,580 Square Feet Lot
$574,900 Zestimate®
$359/sqft
$3,133 Estimated rent
Home value
$574,900
$546,000 - $604,000
$3,133/mo
Zestimate® history
Owner options
List your home for rent
$3,133/mo
Rent Zestimate®
Find your next renter with Zillow Rental Manager. Plus, with online applications, you can quickly screen prospective tenants – for free.
$3,133/mo
Rent Zestimate®
Refinance and save
$3,795/mo
Est. payment
Refinancing to a lower rate could help reduce your monthly payments and save thousands over the life of the loan.
$3,795/mo
Est. payment
Explore your selling options
Work with a Zillow partner agent
Leverage their expertise and Zillow's premium Showcase listings to get your home seen by more buyers.
Get startedList with your own agent
Get your home in front of millions of buyers by listing it on Zillow.
Learn how to do itSell it yourself
Take full control of how buyers see your home on Zillow by listing For Sale by Owner (FSBO).
List your homeWhat's special
Courtyard villaCenter islandTwo private courtyard gatesFull-size heated saltwater poolGorgeous granite countertopsStone waterfall featureNatural gas-connected barbecue grill
Zillow last checked:
Listing updated:
Listed by:
Judy Blundell 352-636-0789,
VISIONARY PROPERTIES INC 352-636-2733
Bought with:
Alexandria Bolton, 3618537
VILLAGE VALET REALTY LLC
Source: Stellar MLS,MLS#: G5109693 Originating MLS: Lake and Sumter
Originating MLS: Lake and Sumter
Facts & features
Interior
Bedrooms & bathrooms
- Bedrooms: 3
- Bathrooms: 2
- Full bathrooms: 2
Rooms
- Room types: Florida Room, Great Room
Primary bedroom
- Features: Ceiling Fan(s), Walk-In Closet(s)
- Level: First
- Area: 156 Square Feet
- Dimensions: 13x12
Bedroom 2
- Features: Ceiling Fan(s), Built-in Closet
- Level: First
- Area: 150 Square Feet
- Dimensions: 10x15
Bedroom 3
- Features: Ceiling Fan(s), Built-in Closet
- Level: First
- Area: 143 Square Feet
- Dimensions: 11x13
Primary bathroom
- Features: En Suite Bathroom, Shower No Tub
- Level: First
Bathroom 2
- Features: Tub With Shower
- Level: First
Balcony porch lanai
- Level: First
- Area: 256 Square Feet
- Dimensions: 16x16
Dining room
- Level: First
- Area: 126 Square Feet
- Dimensions: 9x14
Great room
- Level: First
- Area: 405 Square Feet
- Dimensions: 15x27
Kitchen
- Features: Granite Counters, Kitchen Island
- Level: First
- Area: 130 Square Feet
- Dimensions: 10x13
Heating
- Central, Natural Gas, Solar, Wall Units / Window Unit
Cooling
- Central Air, Ductless
Appliances
- Included: Convection Oven, Dishwasher, Disposal, Dryer, Gas Water Heater, Microwave, Range, Refrigerator, Tankless Water Heater, Washer
- Laundry: In Garage
Features
- Cathedral Ceiling(s), Ceiling Fan(s), Central Vacuum, Crown Molding, High Ceilings, Open Floorplan, Primary Bedroom Main Floor, Split Bedroom, Stone Counters, Vaulted Ceiling(s), Walk-In Closet(s)
- Flooring: Carpet, Ceramic Tile, Vinyl
- Doors: Outdoor Grill, Sliding Doors
- Windows: Window Treatments
- Has fireplace: No
Interior area
- Total structure area: 2,302
- Total interior livable area: 1,602 sqft
Property
Parking
- Total spaces: 1
- Parking features: Garage Door Opener, Golf Cart Parking
- Attached garage spaces: 1
- Details: Garage Dimensions: 18x24
Features
- Levels: One
- Stories: 1
- Patio & porch: Covered, Enclosed, Rear Porch, Screened, Side Porch
- Exterior features: Awning(s), Courtyard, Irrigation System, Outdoor Grill, Private Yard, Rain Gutters, Sidewalk
- Has private pool: Yes
- Pool features: Gunite, Heated, In Ground, Salt Water, Screen Enclosure
Lot
- Size: 7,580 Square Feet
- Features: Corner Lot, Landscaped, Oversized Lot
- Residential vegetation: Mature Landscaping
Details
- Parcel number: D24G029
- Zoning: RES
- Special conditions: None
Construction
Type & style
- Home type: SingleFamily
- Property subtype: Villa
- Attached to another structure: Yes
Materials
- Vinyl Siding
- Foundation: Slab
- Roof: Shingle
Condition
- New construction: No
- Year built: 2006
Utilities & green energy
- Electric: Photovoltaics Seller Owned
- Sewer: Public Sewer
- Water: Public
- Utilities for property: Cable Connected, Electricity Connected, Natural Gas Connected, Public, Sewer Connected, Solar, Water Connected
Green energy
- Energy efficient items: Solar Energy Storage On Site
- Energy generation: Solar
Community & HOA
Community
- Features: Community Mailbox, Deed Restrictions, Dog Park, Gated Community - Guard, Golf Carts OK, Golf, Irrigation-Reclaimed Water, Park, Pool, Sidewalks, Tennis Court(s)
- Pet fee: $0 monthly
- Senior community: Yes
- Subdivision: VILLAGES OF SUMTER ELIZABETH VILLAS
HOA
- Has HOA: No
- Services included: Recreational Facilities
- HOA fee: $204 monthly
Location
- Region: The Villages
Financial & listing details
- Price per square foot: $359/sqft
- Tax assessed value: $421,990
- Annual tax amount: $4,875
- Date on market: 3/20/2026
- Cumulative days on market: 7 days
- Listing terms: Cash,Conventional,FHA,VA Loan
- Ownership: Fee Simple
- Total actual rent: 0
- Electric utility on property: Yes
- Road surface type: Paved
Price history
| Date | Event | Price |
|---|---|---|
| 4/27/2026 | Sold | $575,000-4.2%$359/sqft |
Source:  Stellar MLS #G5109693 Report a problem Stellar MLS #G5109693 Report a problem | ||
| 3/28/2026 | Pending sale | $600,000$375/sqft |
Source: Stellar MLS #G5109693 Report a problem | ||
| 3/20/2026 | Listed for sale | $600,000+100.7%$375/sqft |
Source: Stellar MLS #G5109693 Report a problem | ||
| 5/22/2008 | Sold | $299,000$187/sqft |
Source: Public Record Report a problem | ||
Public tax history
| Year | Property taxes | Tax assessment |
|---|---|---|
| 2025 | $4,875 +3.4% | $421,990 +9.9% |
| 2024 | $4,716 +4% | $383,960 +10% |
| 2023 | $4,533 +11.6% | $349,060 +10% |
| 2022 | $4,064 +7.6% | $317,330 +10% |
| 2021 | $3,777 -5.8% | $288,490 -1.7% |
| 2020 | $4,009 | $293,600 +9.7% |
| 2019 | $4,009 +6.7% | $267,520 +10.2% |
| 2018 | $3,758 +19.4% | $242,650 -0.9% |
| 2017 | $3,148 -3.6% | $244,830 +0.6% |
| 2016 | $3,267 +0.5% | $243,350 +1.6% |
| 2015 | $3,250 +3.2% | $239,580 +3.3% |
| 2014 | $3,148 +2.3% | $231,860 +18.7% |
| 2013 | $3,078 | $195,370 +17.4% |
| 2012 | -- | $166,440 -0.8% |
| 2011 | -- | $167,747 -0.8% |
| 2010 | -- | $169,147 -10.1% |
| 2009 | -- | $188,247 +5.1% |
| 2008 | -- | $179,062 -0.3% |
| 2007 | -- | $179,562 +545.7% |
| 2006 | -- | $27,807 |
Find assessor info on the county website
Neighborhood: 32162
Nearby homes
- $400,1003 bd2 ba1.6k sqft1120 Elizabeth Ct, The Villages, FL 32162Off Market

- $326,000-- bd-- ba1.4k sqft1124 Elizabeth Ct, The Villages, FL 32162Off Market
- $386,100-- bd-- ba1.6k sqft719 Clio Ln, The Villages, FL 32162Off Market
- $346,100-- bd-- ba1.3k sqft1121 McBee Ave, The Villages, FL 32162Off Market
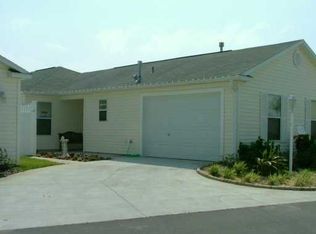
- $460,0003 bd2 ba1.6k sqft1115 McBee Ave, The Villages, FL 32162Sold
- $313,200-- bd-- ba1.1k sqft723 Clio Ln, The Villages, FL 32162Off Market
- $362,2003 bd-- ba1.3k sqft727 Clio Ln, The Villages, FL 32162Off Market
- $373,000-- bd-- ba1.7k sqft1127 McBee Ave, The Villages, FL 32162Off Market
Nearby schools
GreatSchools rating
- 8/10Wildwood Elementary SchoolGrades: PK-5Distance: 5.5 mi
- 3/10Wildwood Middle/ High SchoolGrades: 6-12Distance: 5.2 mi
Get a cash offer in 3 minutes
Find out how much your home could sell for in as little as 3 minutes with a no-obligation cash offer.
Estimated market value
$574,900
Get a cash offer in 3 minutes
Find out how much your home could sell for in as little as 3 minutes with a no-obligation cash offer.
Estimated market value
$574,900
- Florida
- Sumter County
- The Villages
- 32162
- 1116 ELIZABETH COURT
Nearby cities
Nearby zip codes
Other The Villages Topics
